Purpose Built Designs

A whole home in Newmarket.

A two-storey house, renovated on every floor: main floor, bedrooms, bathrooms and a finished basement.

Before, during, after.

Entry
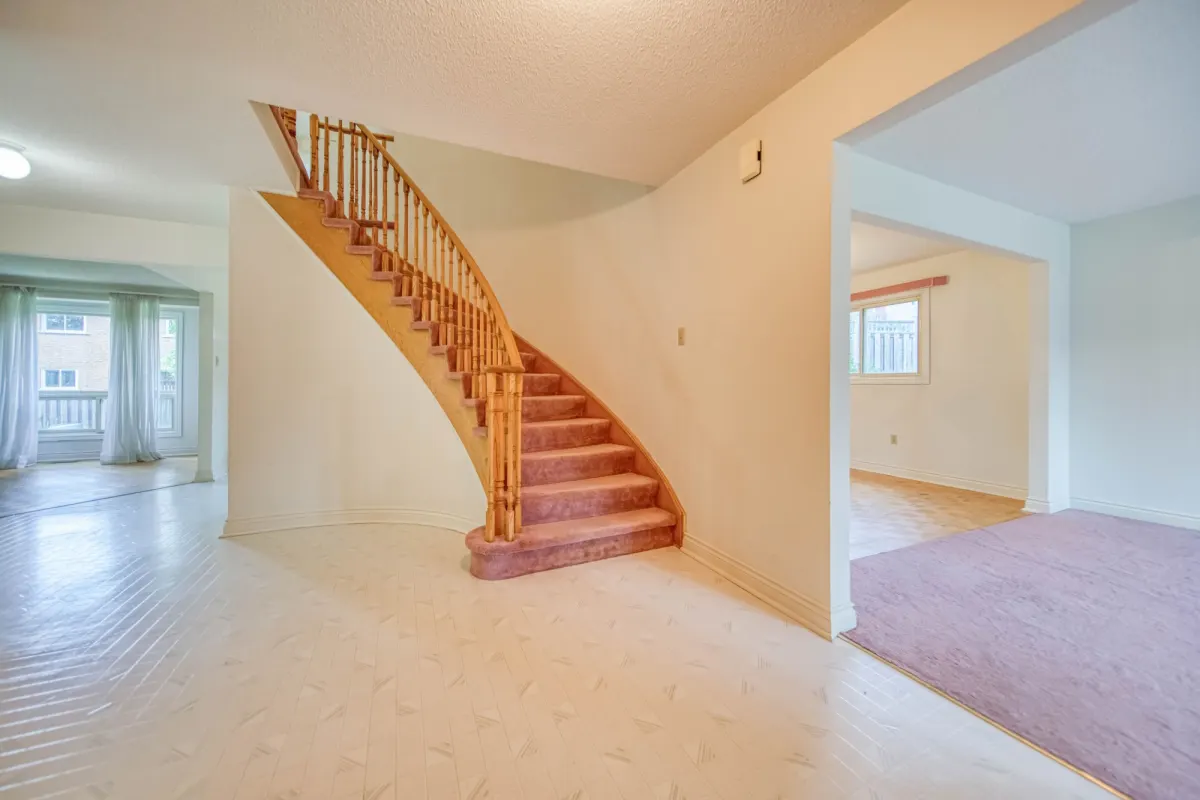
The entry before: a curved staircase with pink carpet and oak spindles.
Before
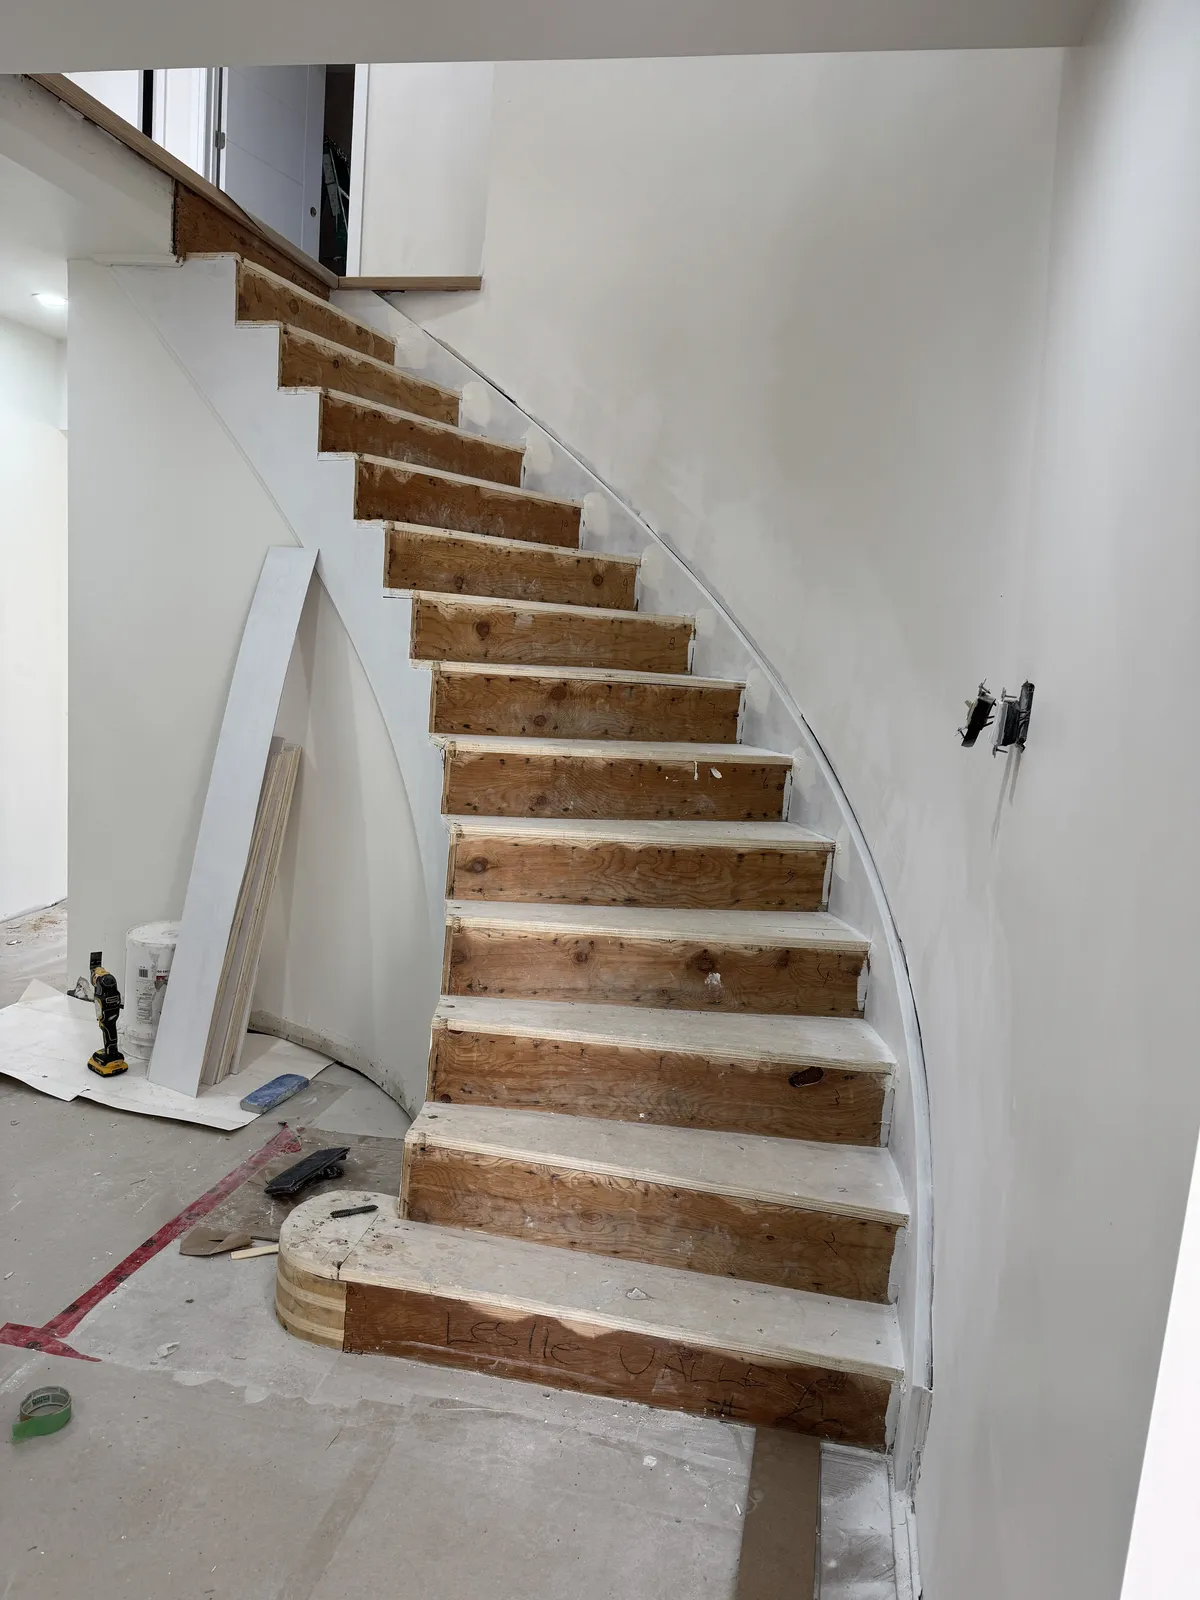
The staircase mid-renovation: carpet stripped to raw wooden treads and new drywall on the curve.
During
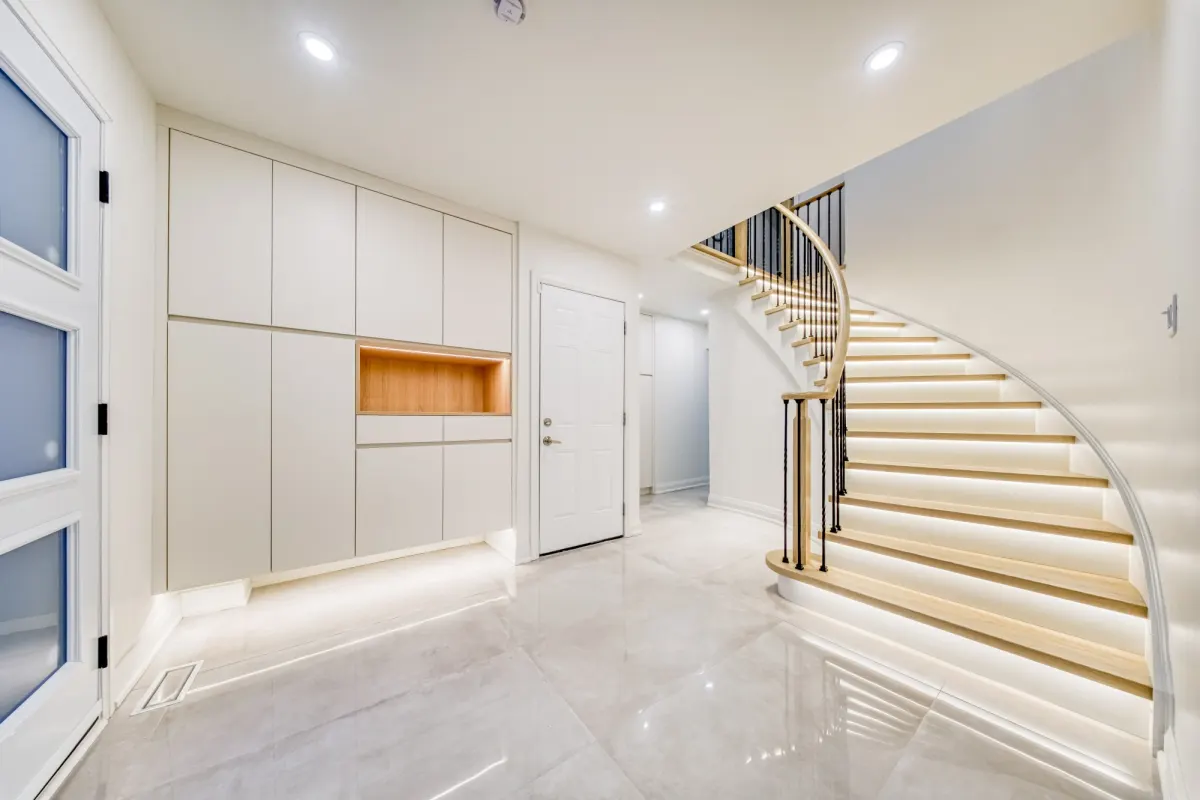
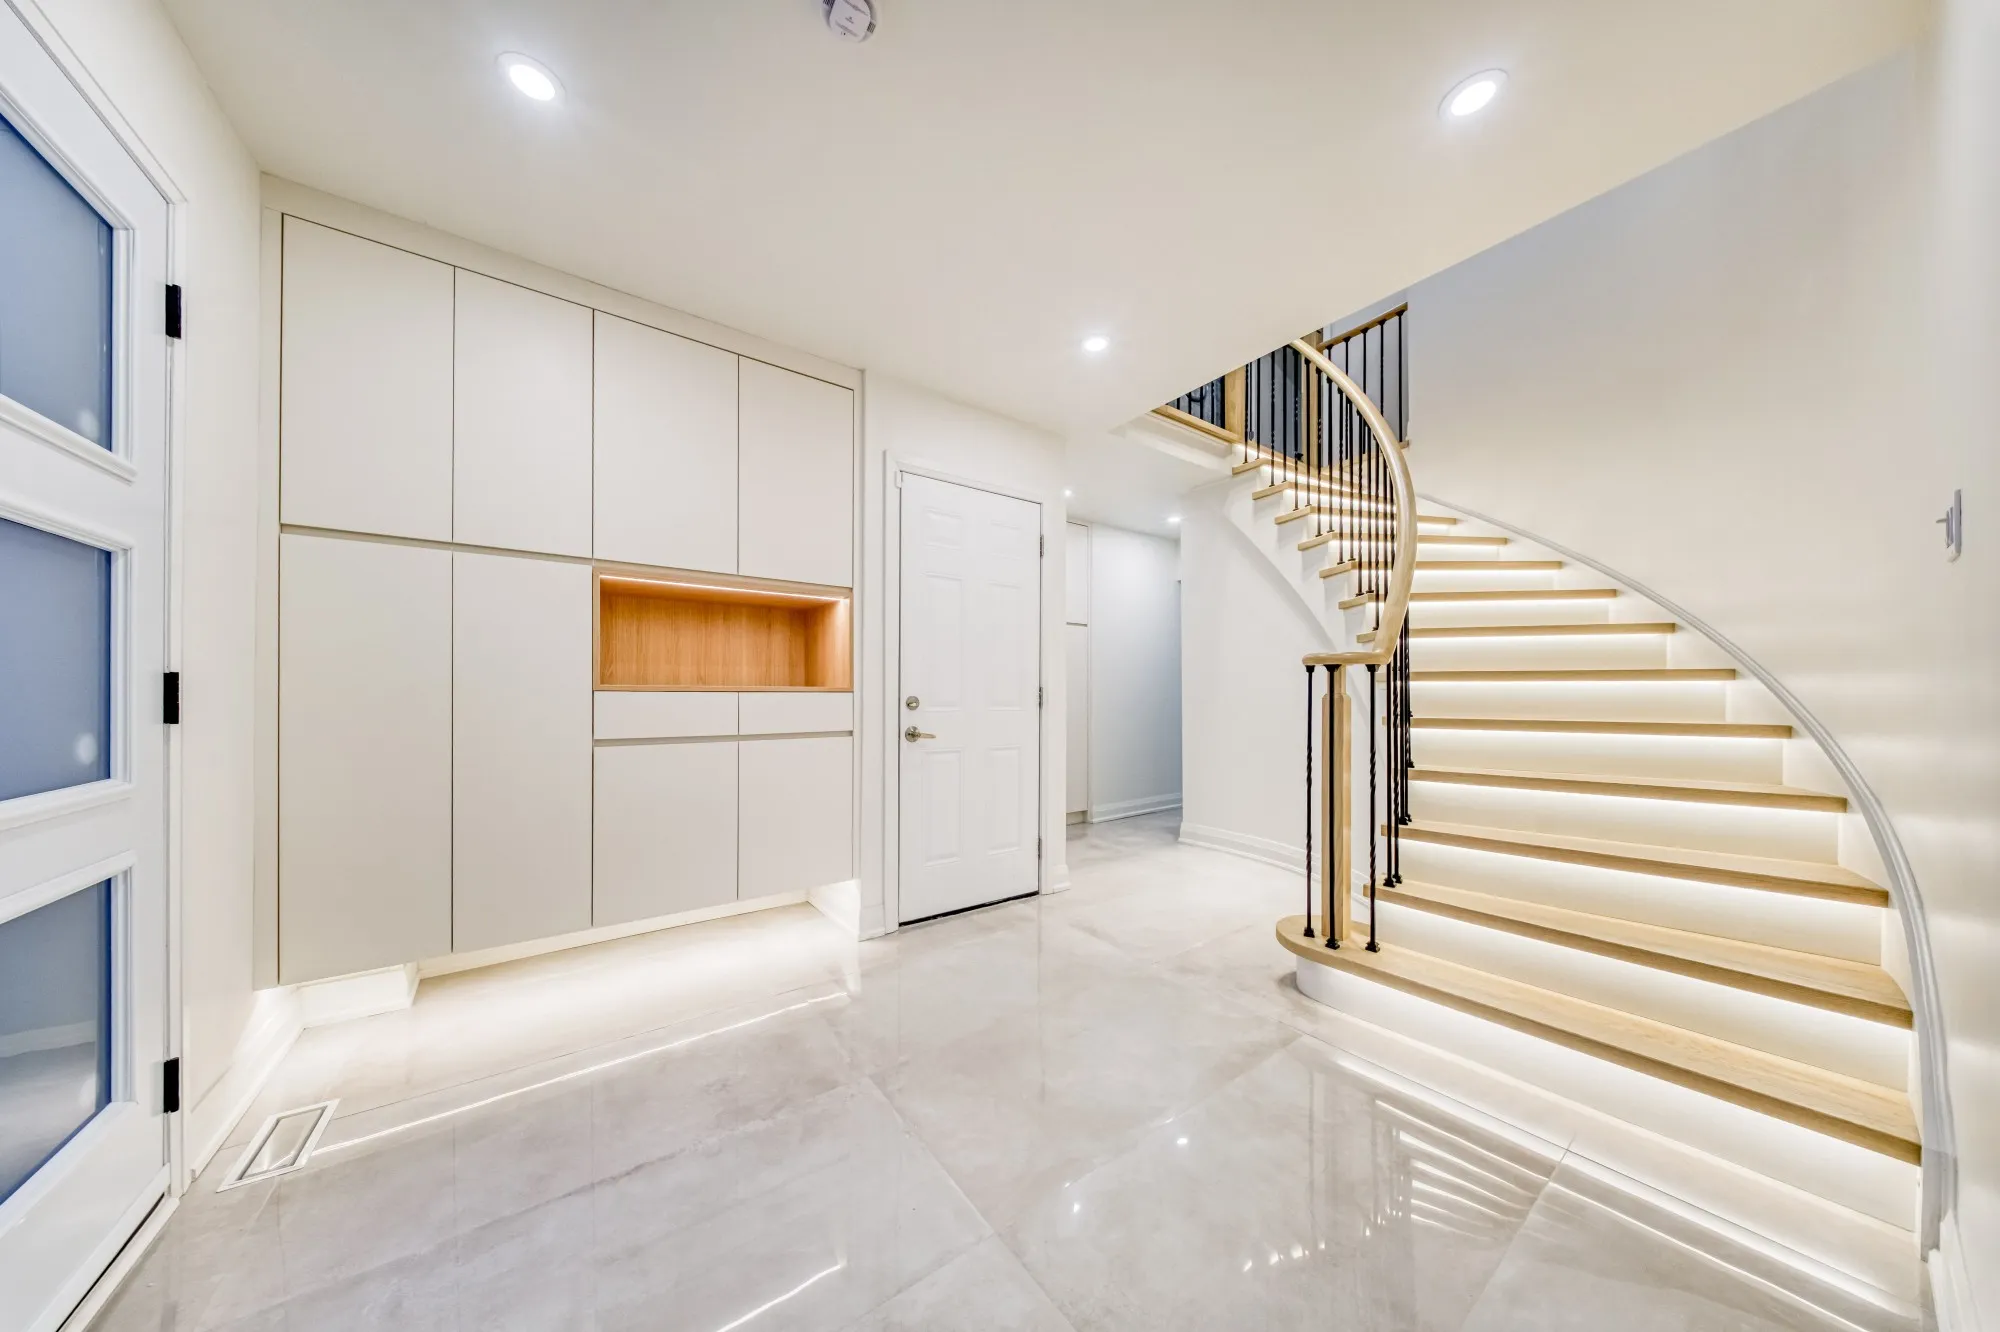
The finished entry: the same staircase with lit oak treads, iron spindles and a wall of built-in storage.
After

Kitchen

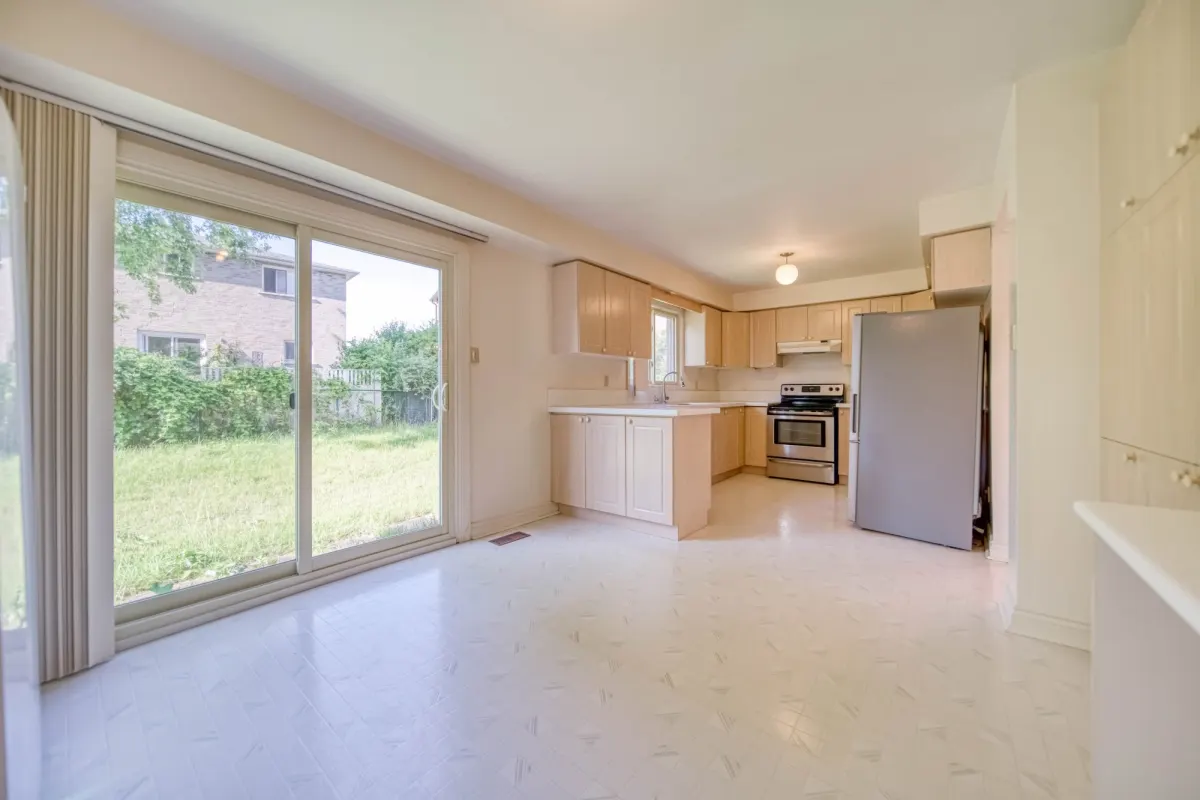
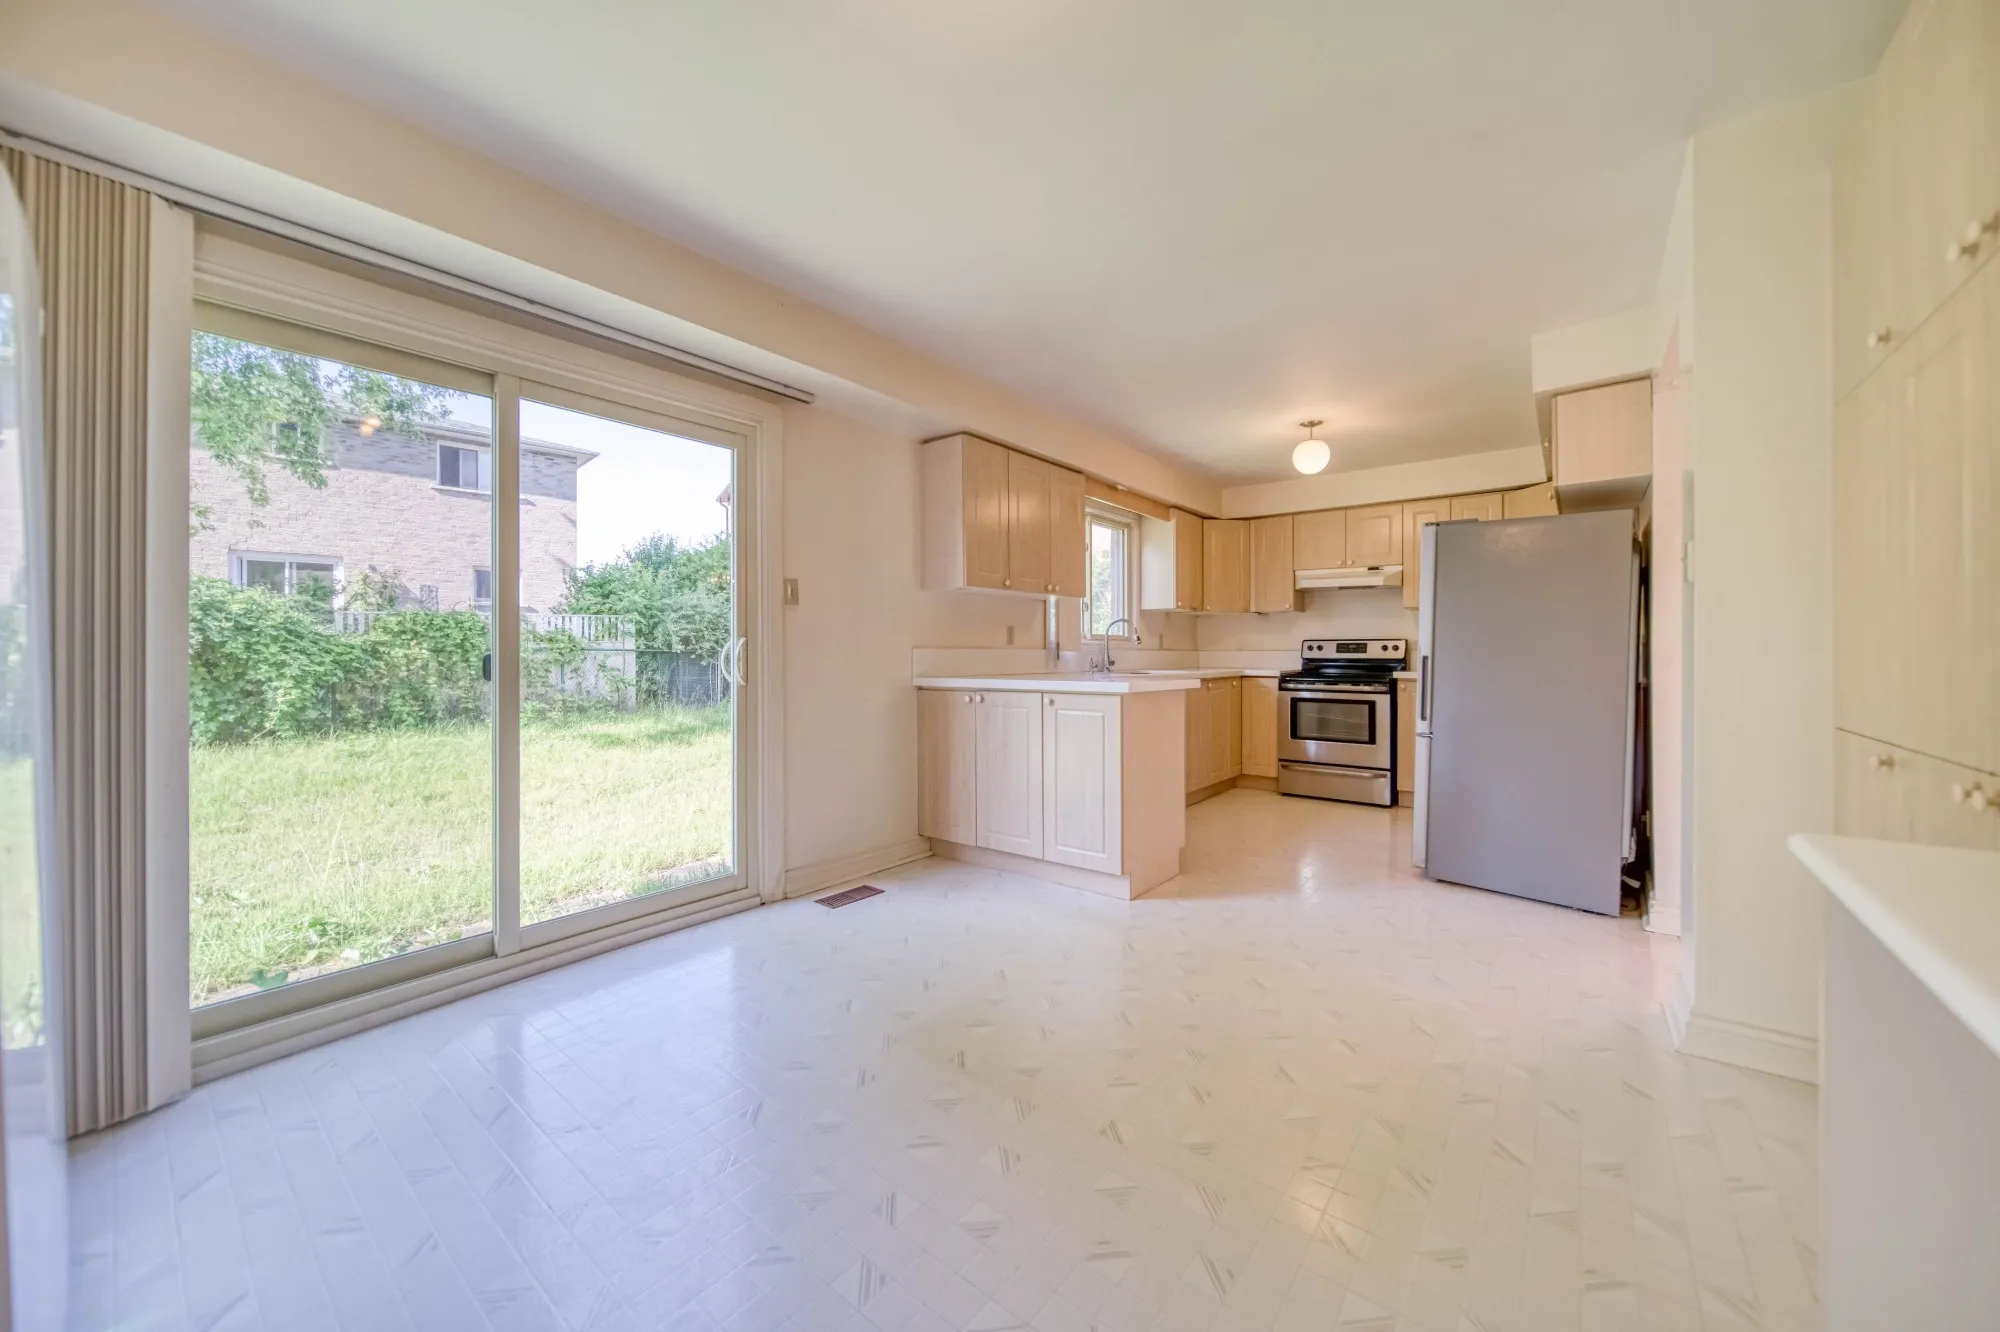
The kitchen before: maple cabinets, a tiled floor and a sliding door to the yard.
Before
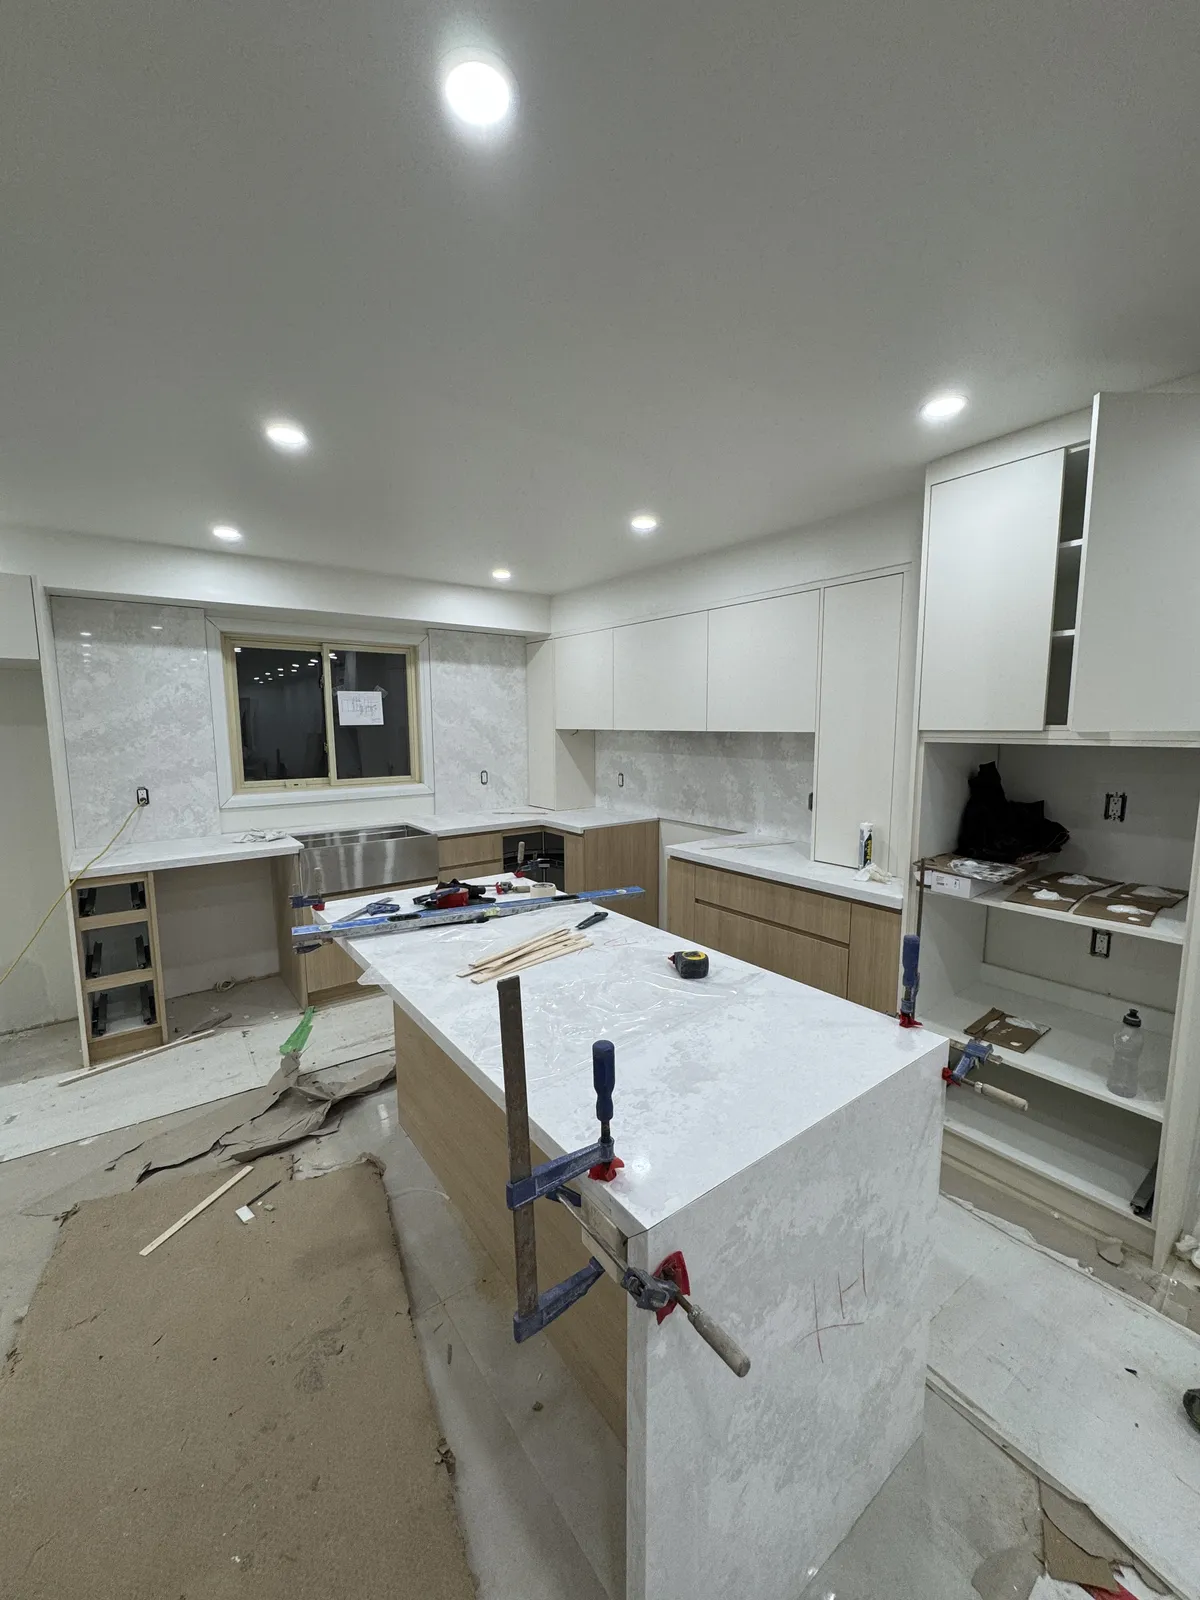
The kitchen mid-renovation: cabinets in, the stone island clamped while it sets.
During
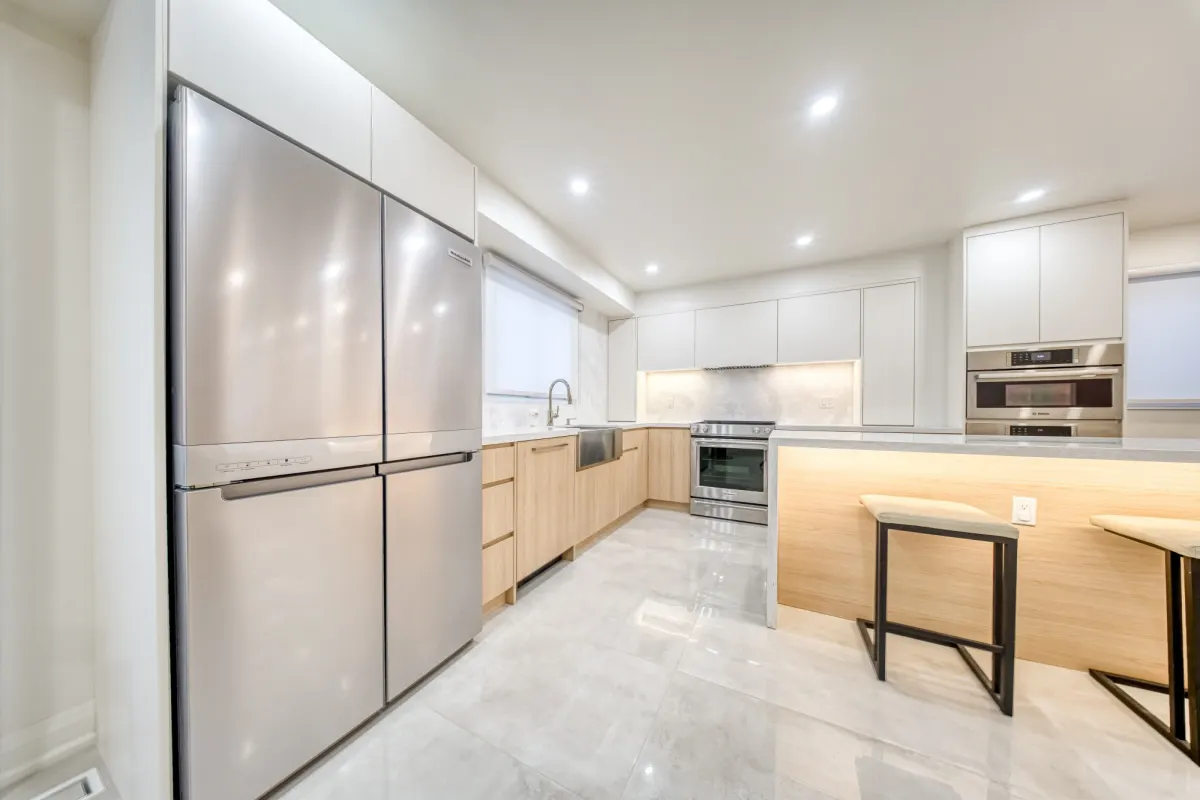
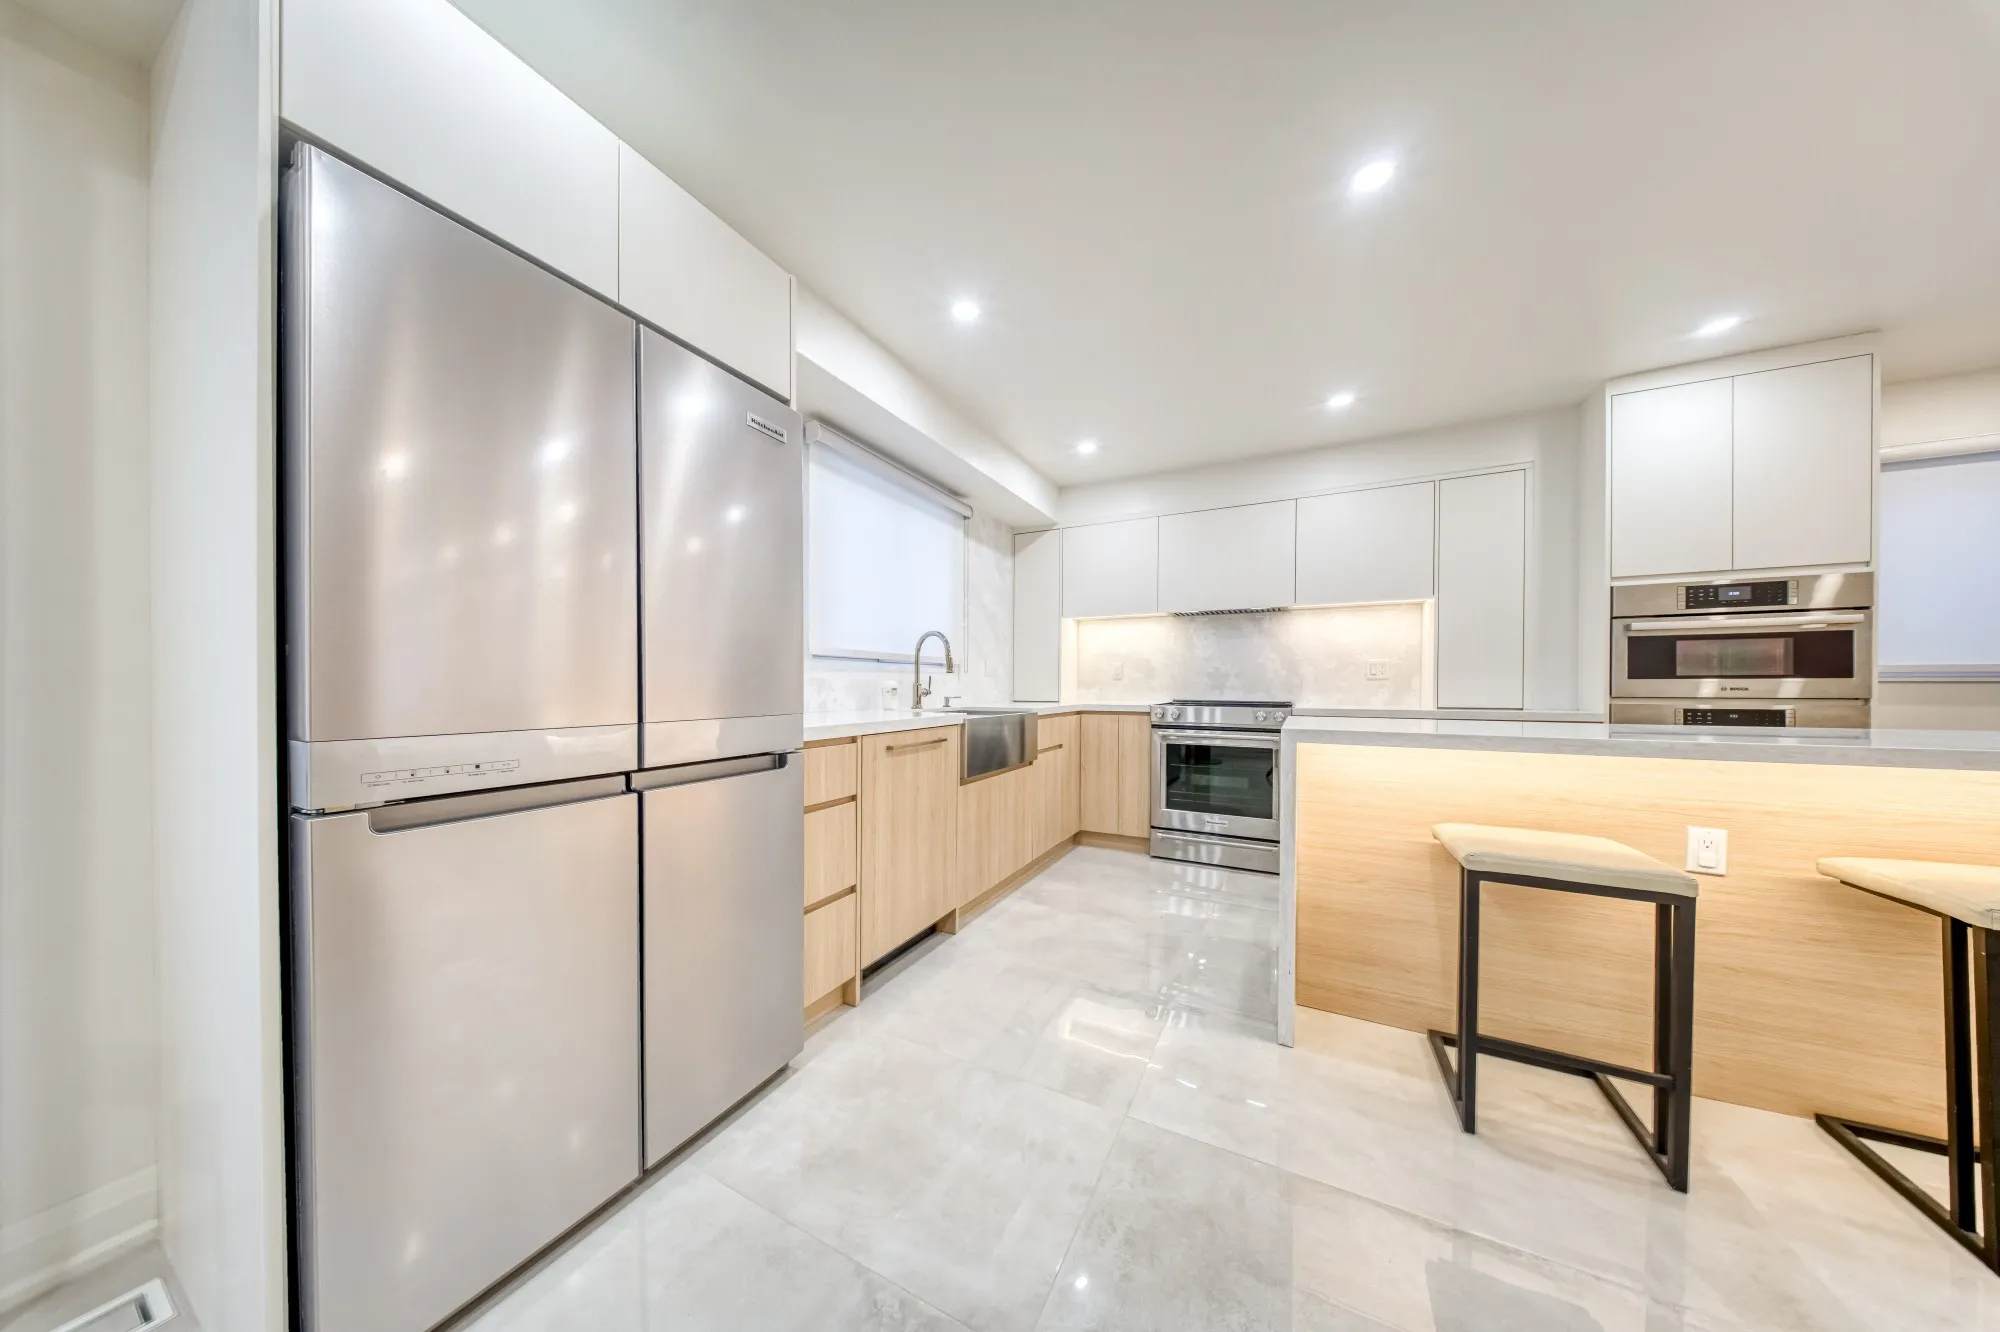
The finished kitchen: flat white uppers, oak lowers and a lit stone island.
After

Primary bedroom

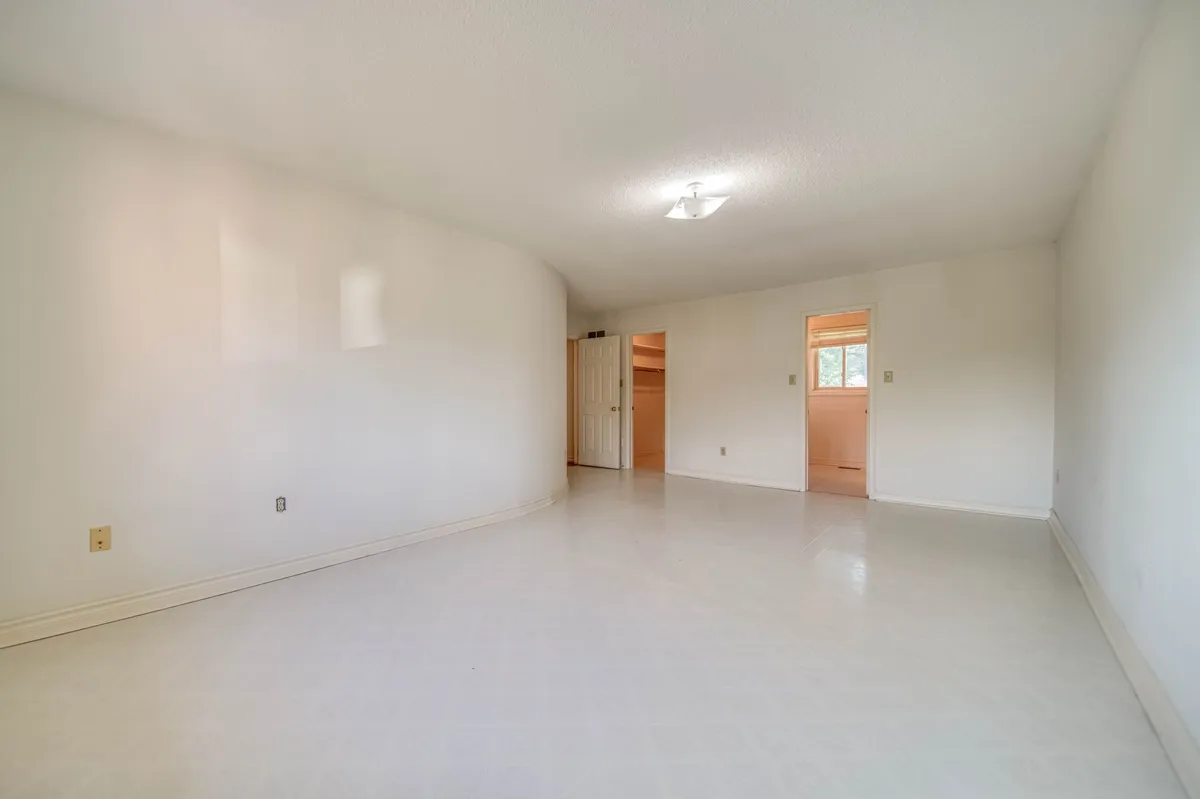
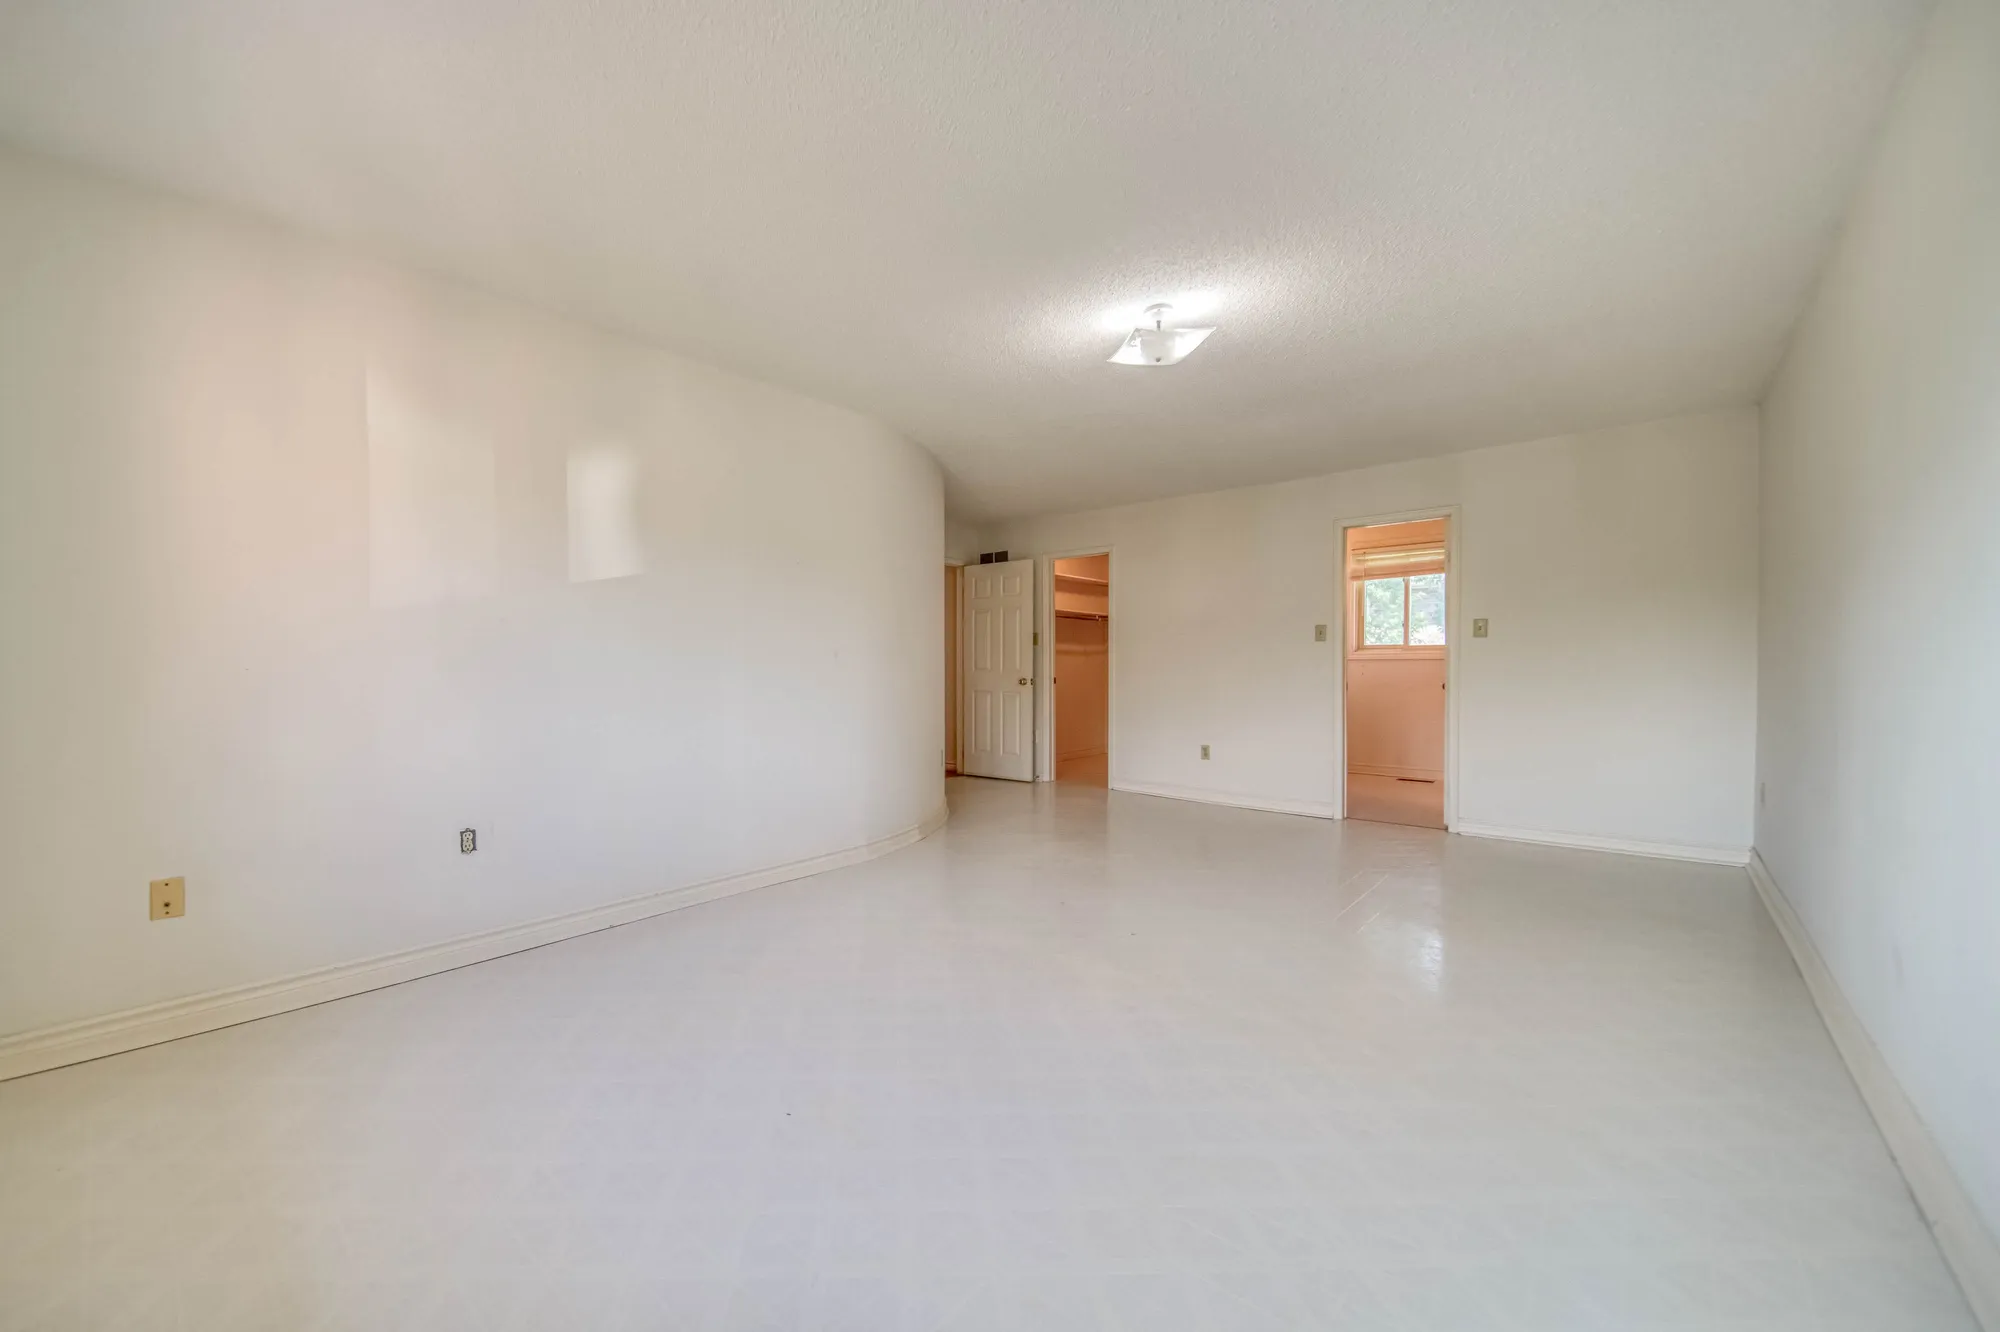
The primary bedroom before: an empty room with a vinyl floor.
Before
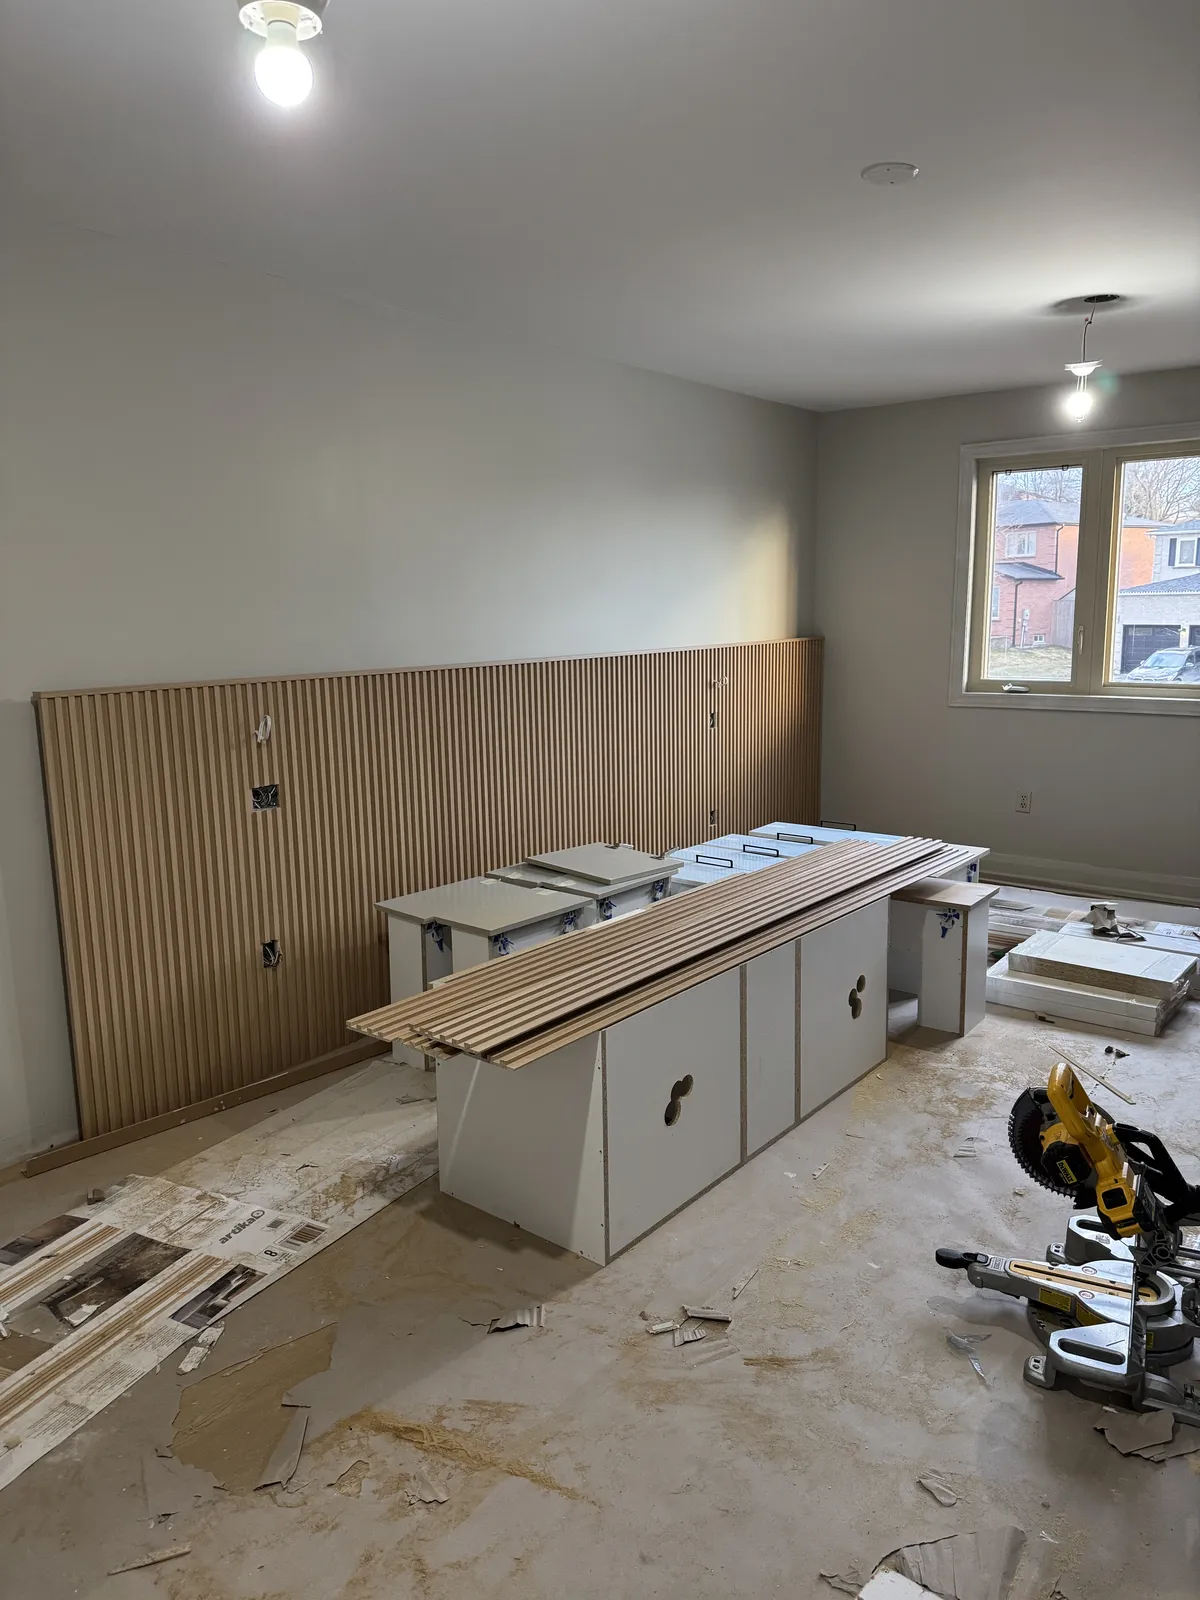
The primary bedroom mid-renovation: the slatted oak wall going up and cabinets waiting on the floor.
During
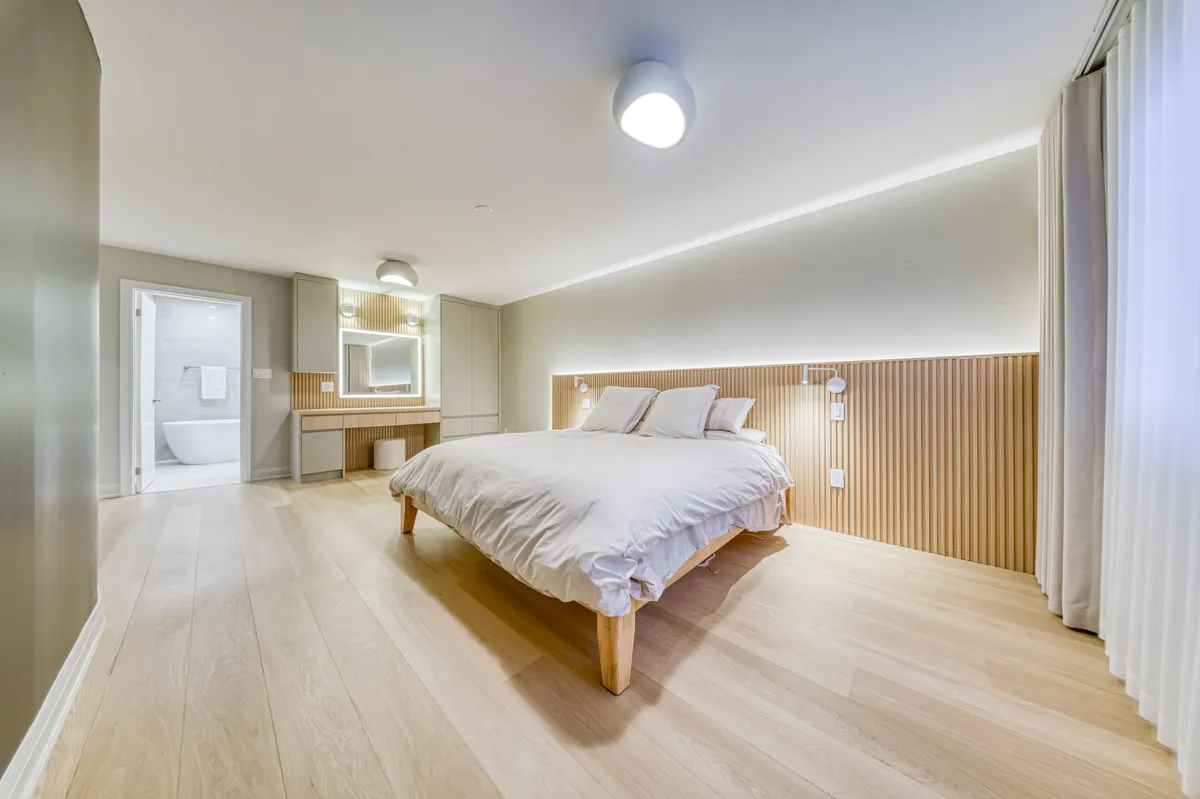
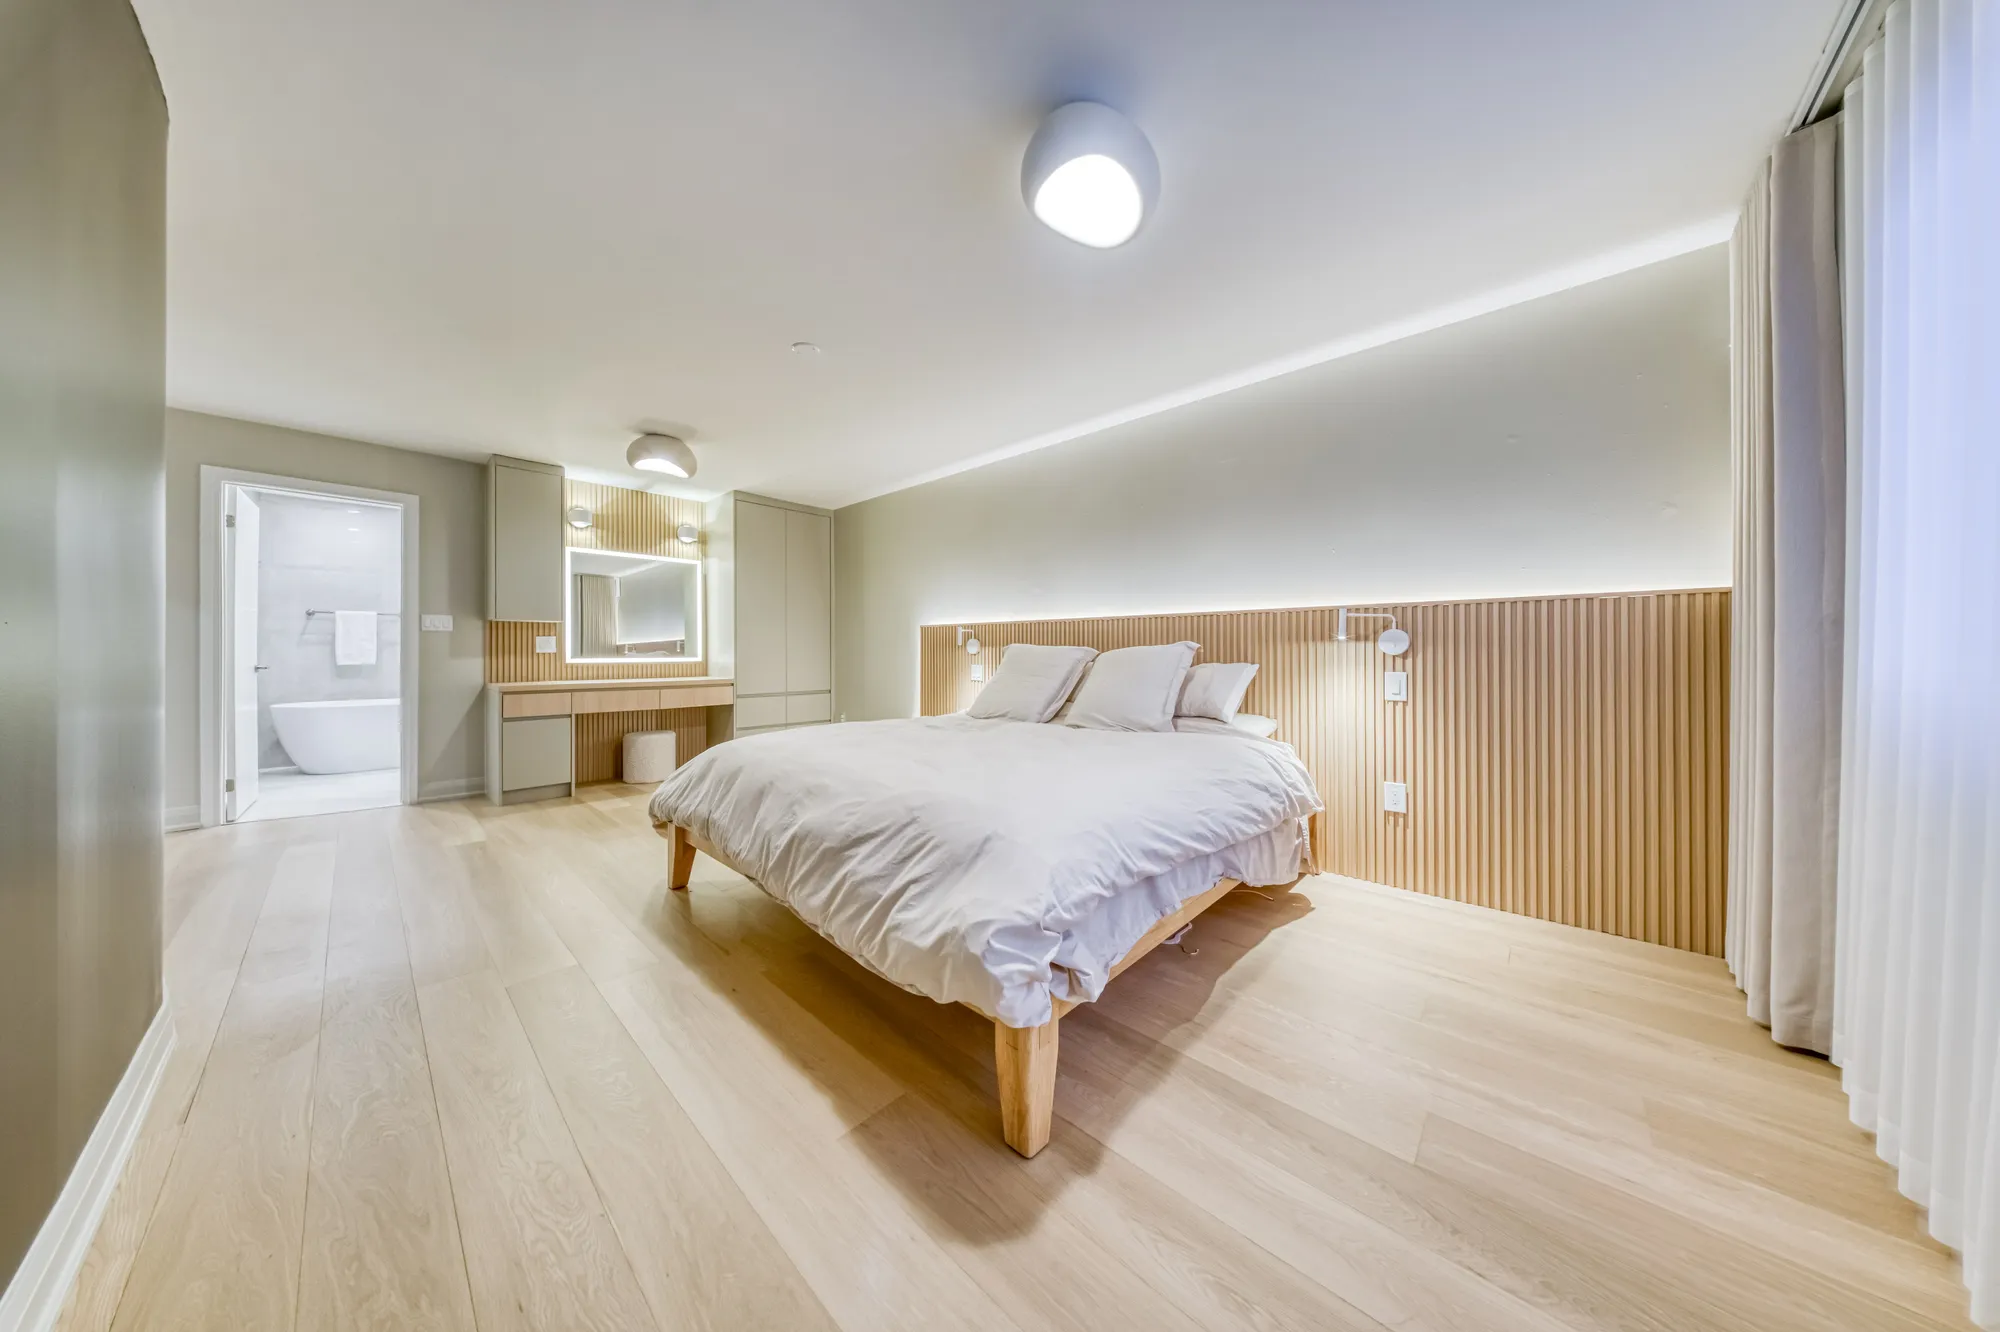
The finished primary bedroom: a slatted oak wall behind the bed and a lit vanity.
After

Ensuite

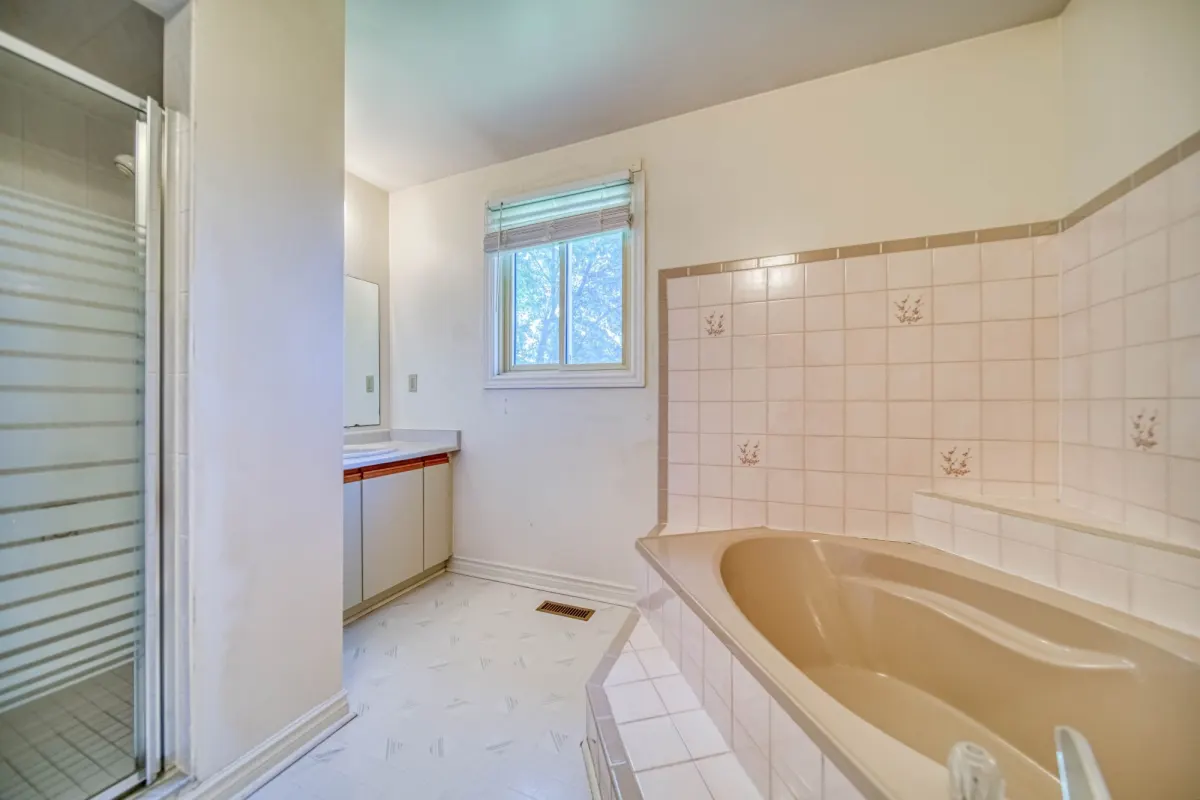
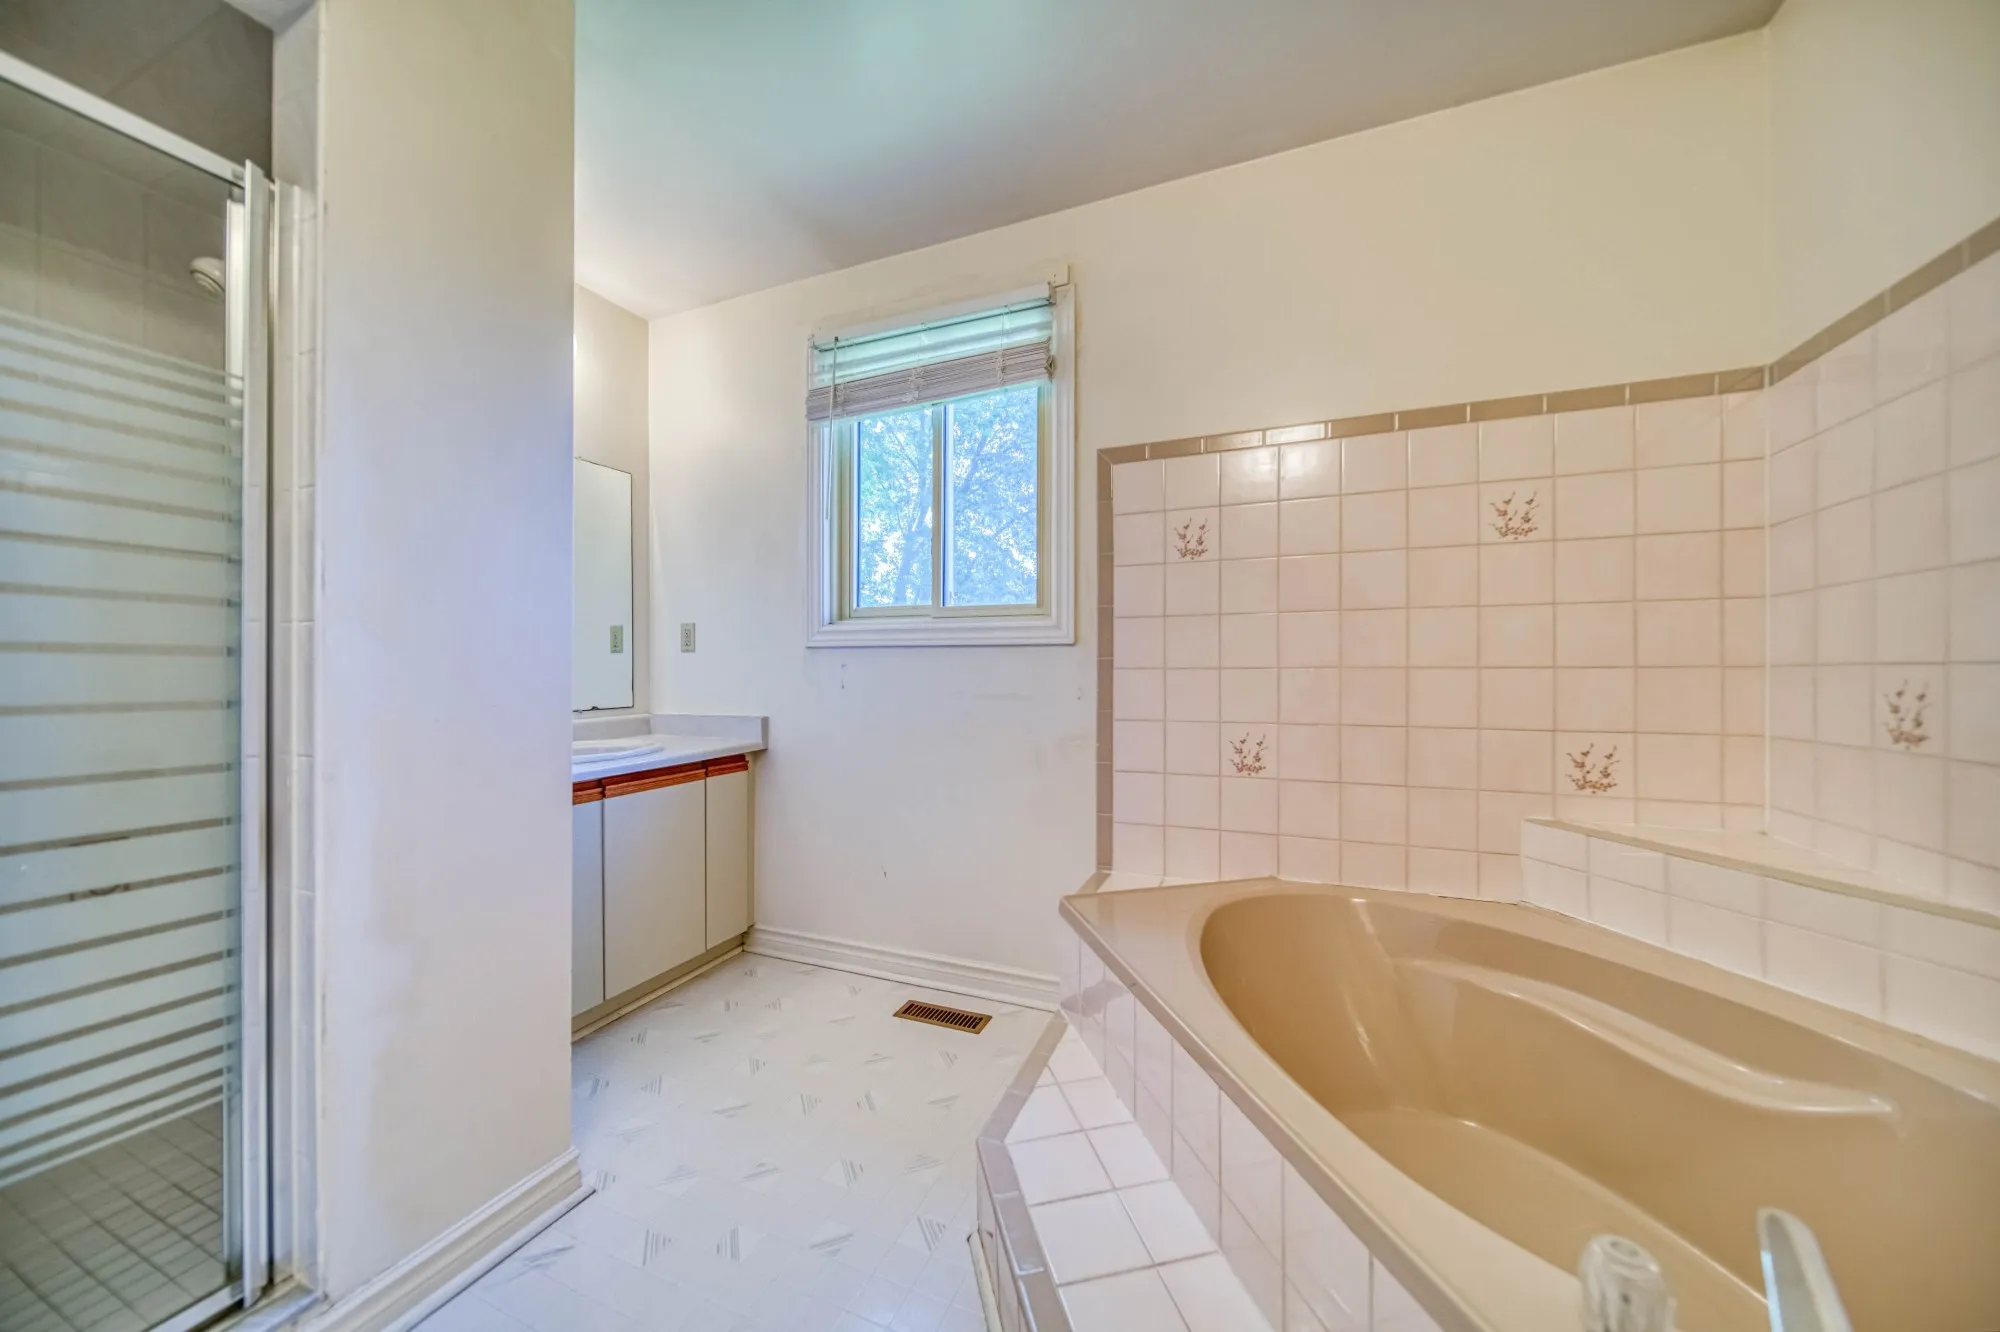
The ensuite before: a beige corner tub, a small vanity and a framed shower.
Before
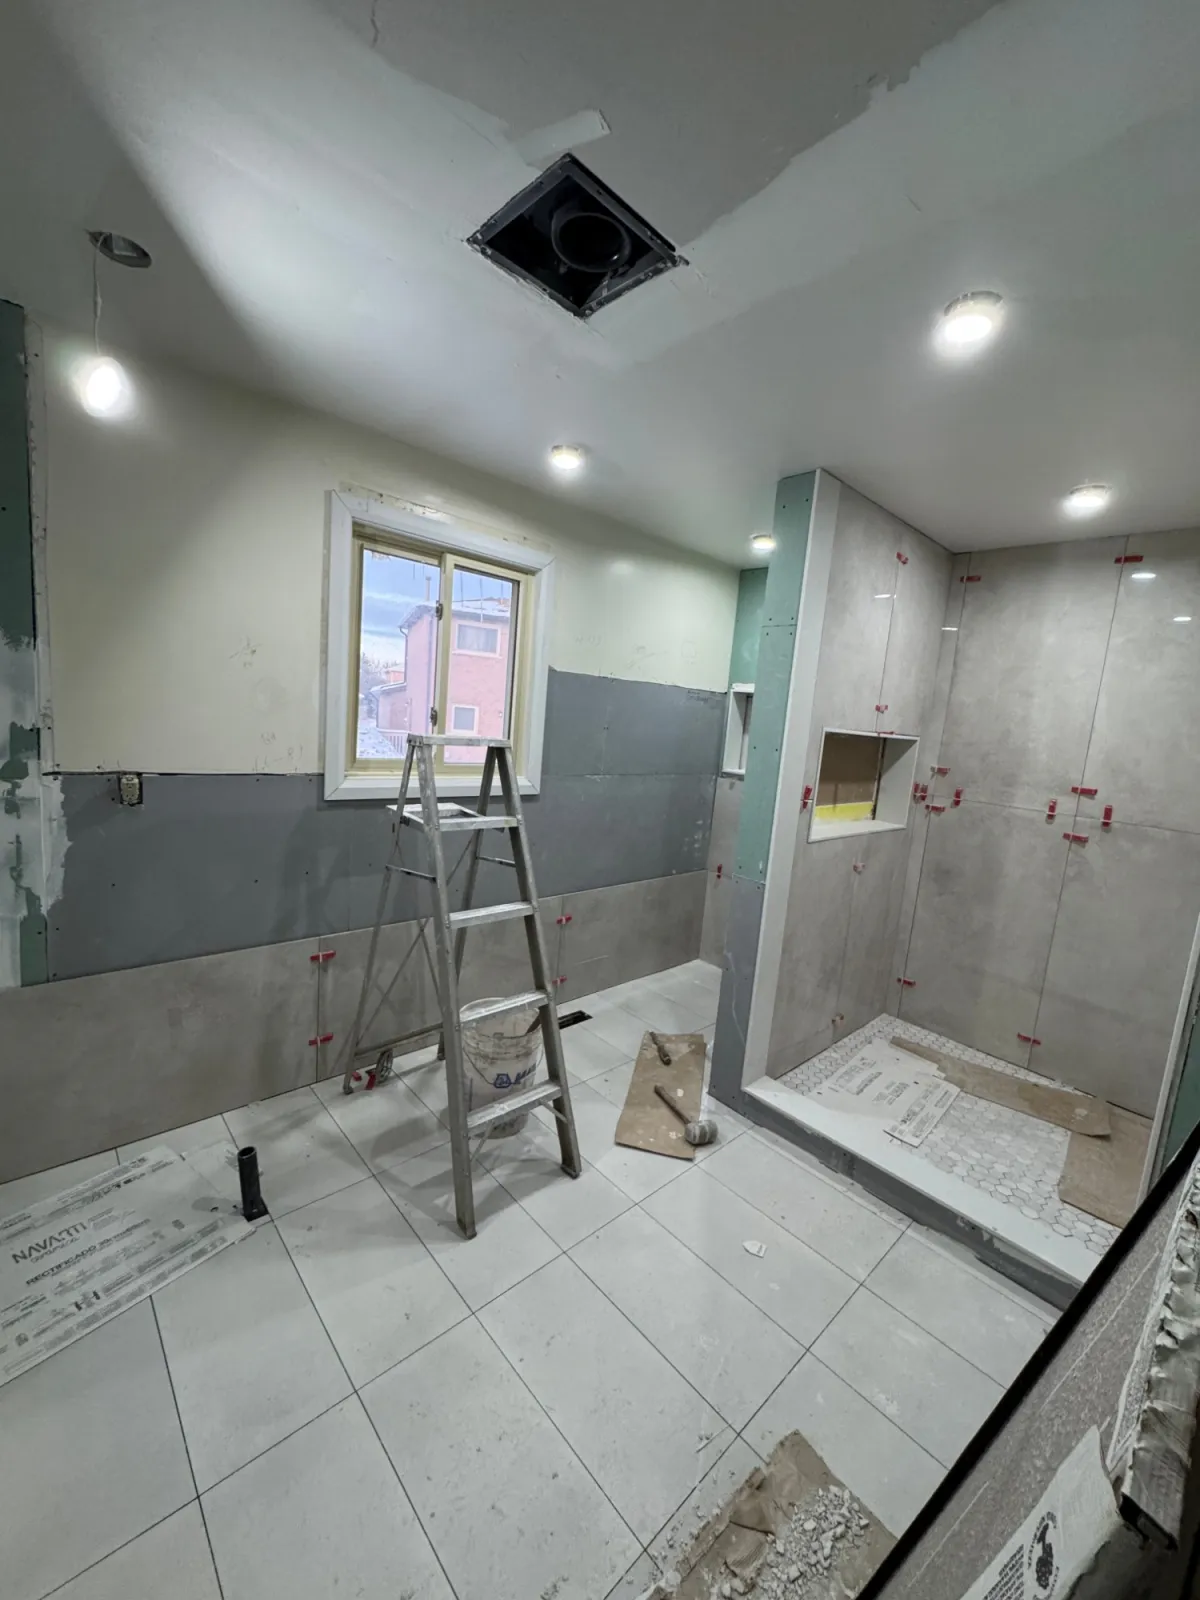
The ensuite mid-renovation: large grey tile going up with levelling clips and a new shower base.
During
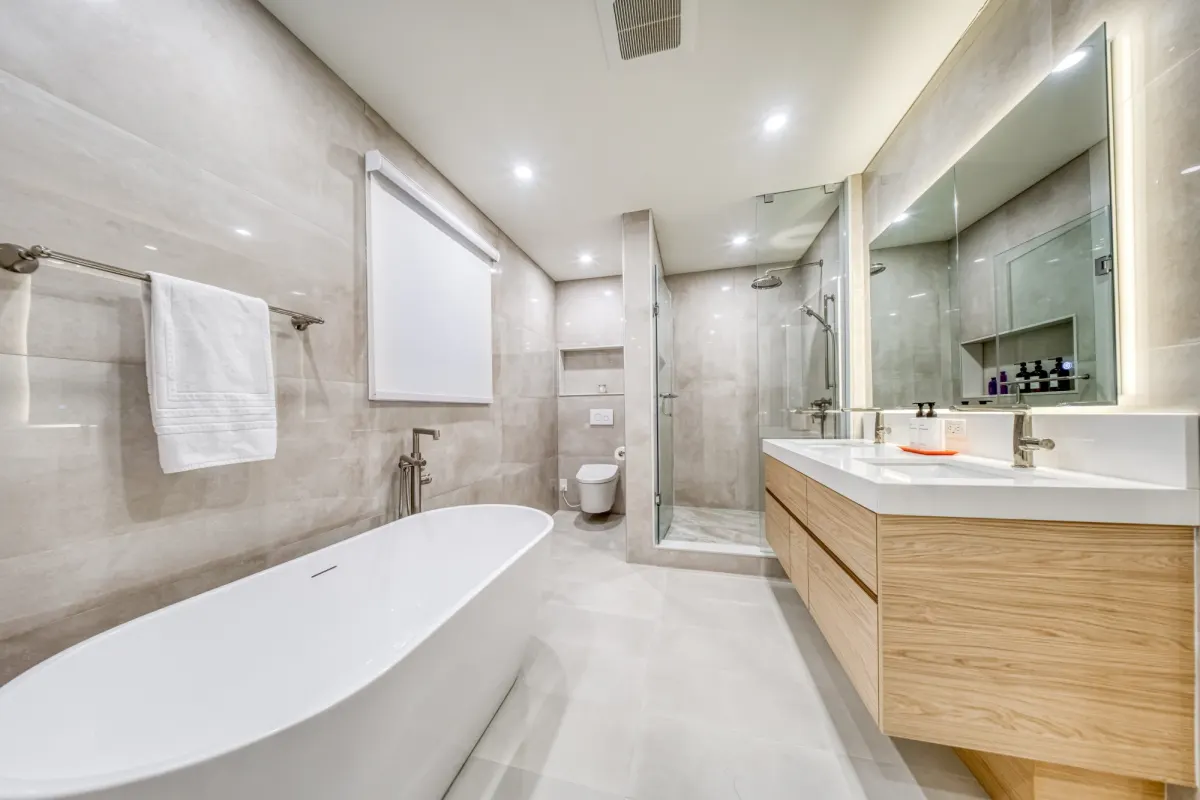
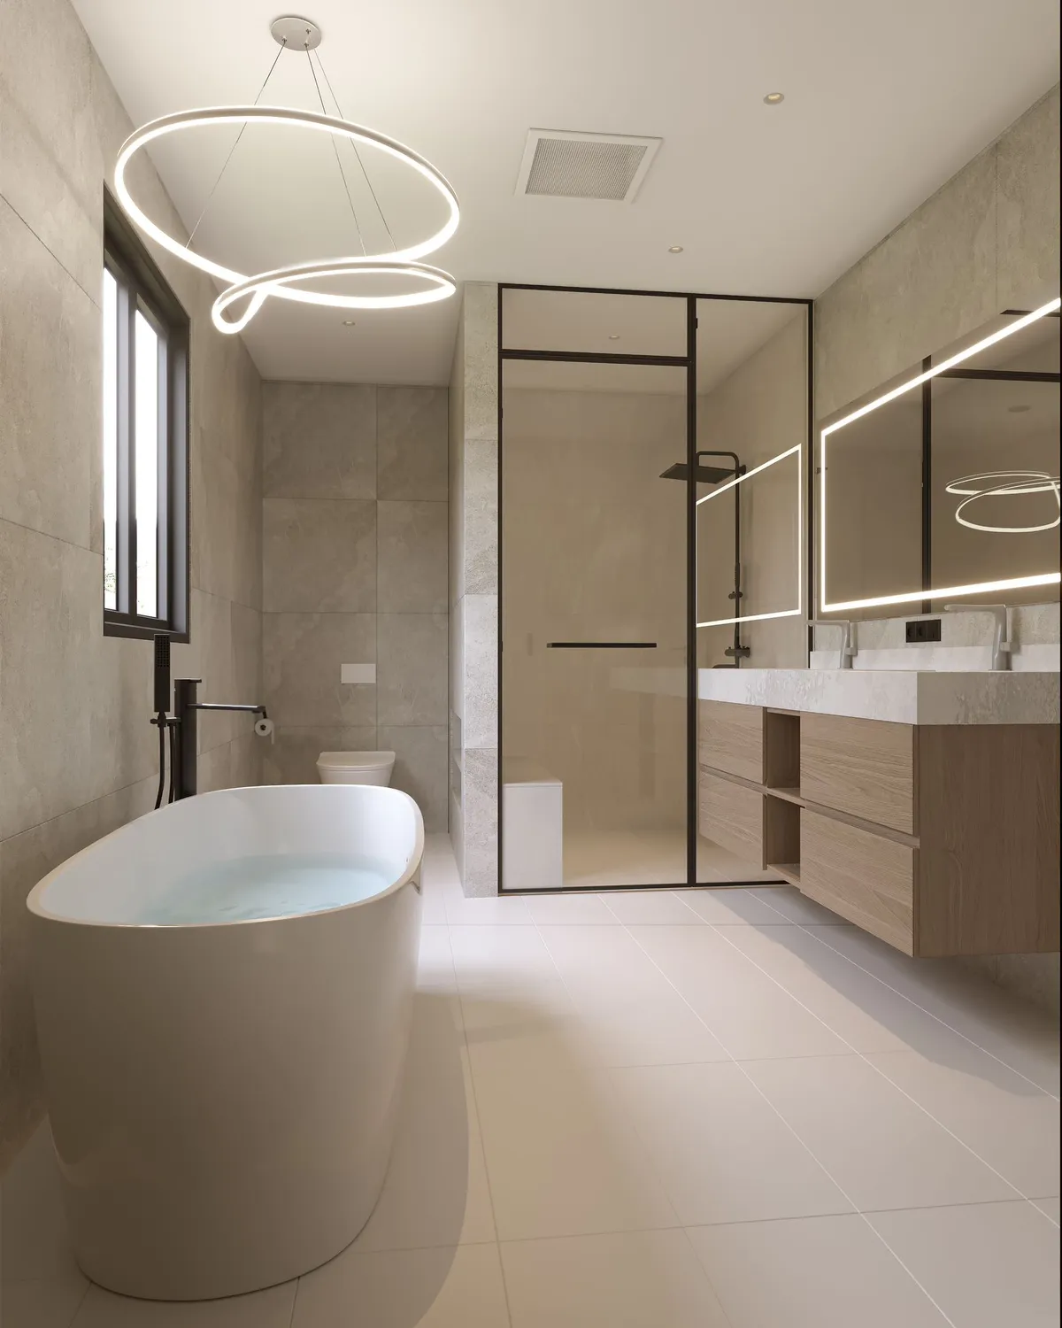
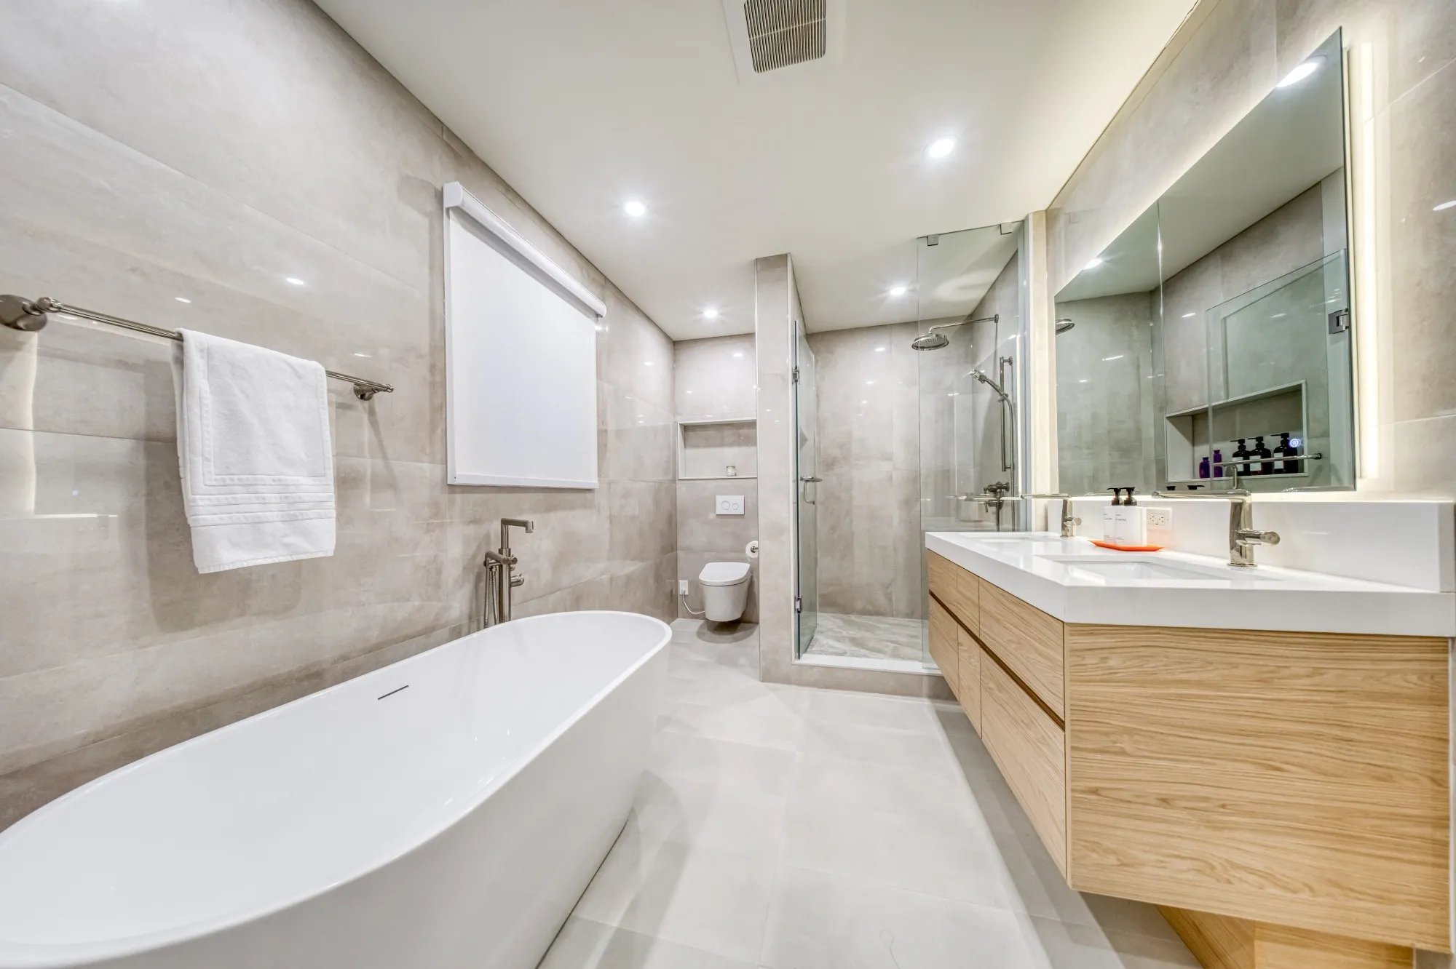
The finished ensuite: a freestanding tub, a floating oak double vanity and a glass shower.
After

Bathroom

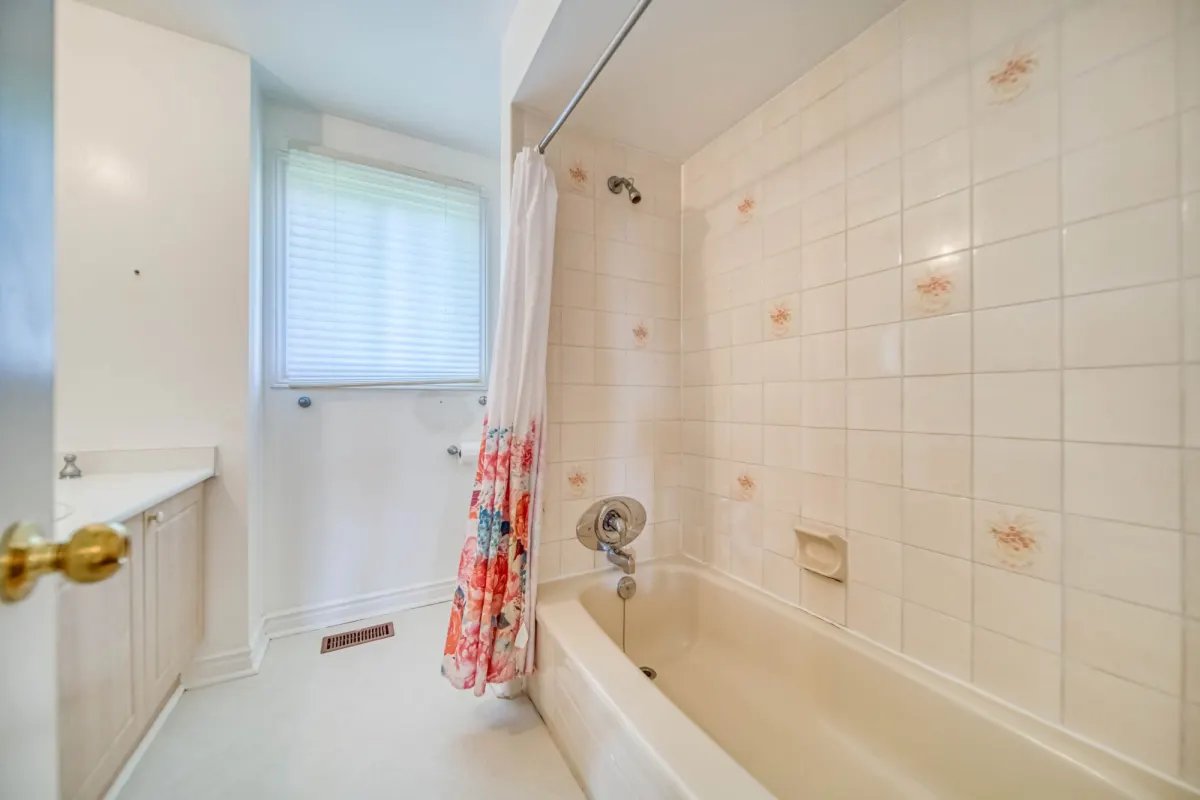
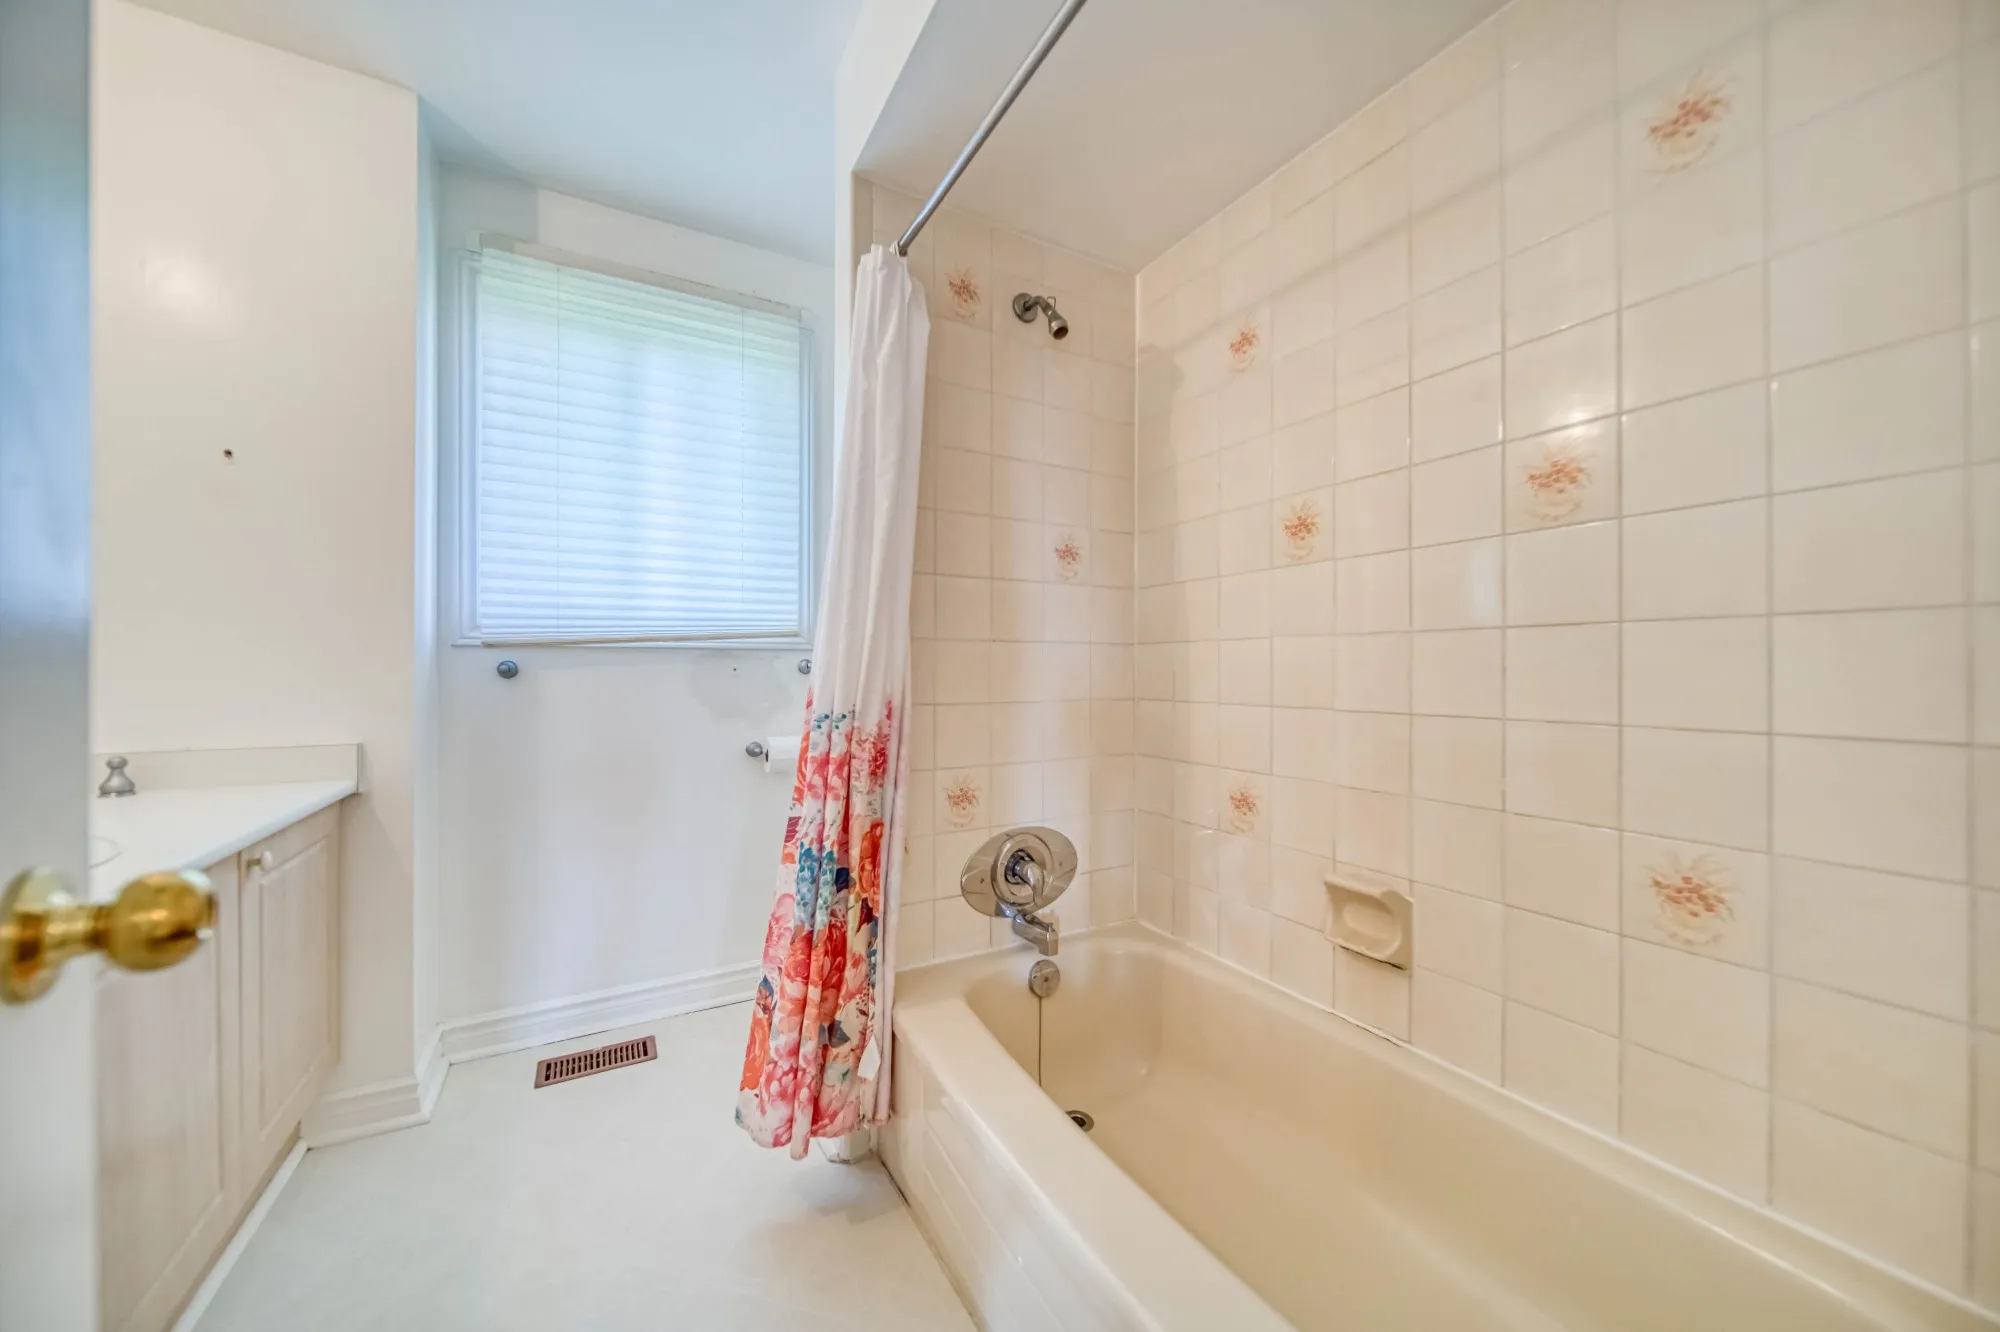
The bathroom before: a beige tub with floral tile.
Before
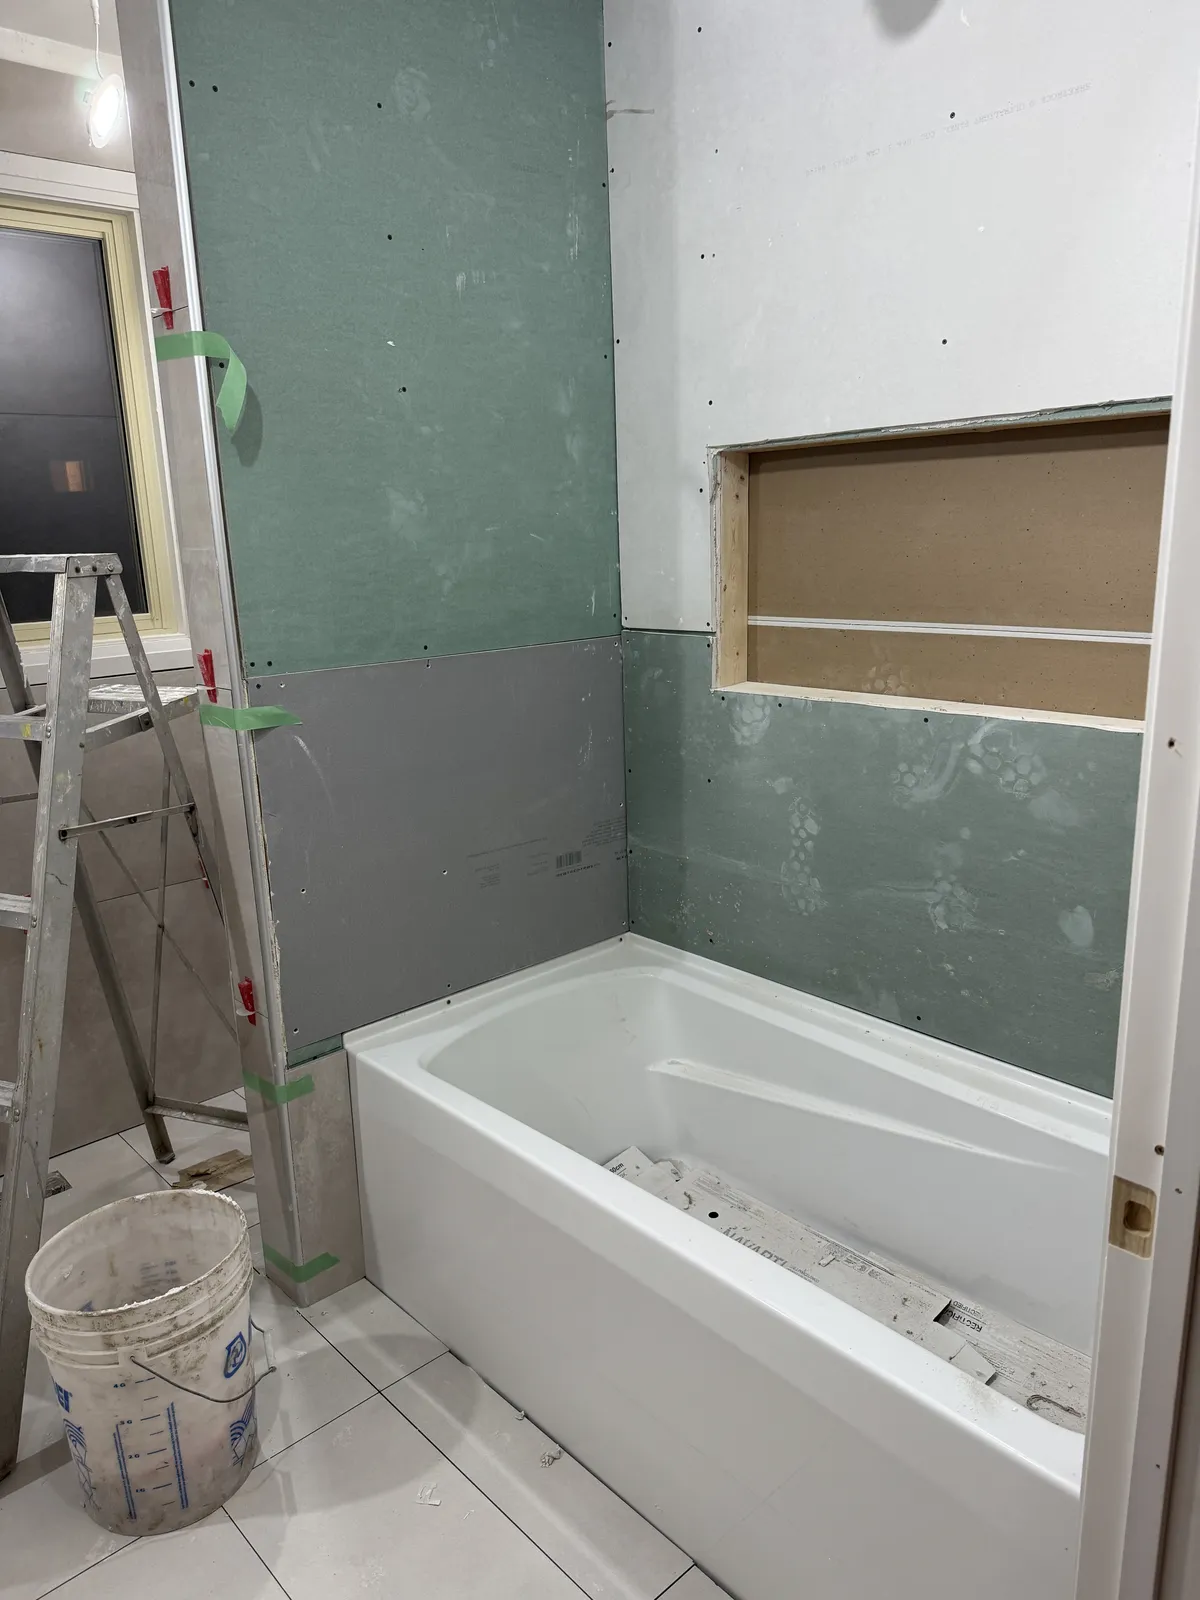
The bathroom mid-renovation: a new tub set against waterproof board, with a framed niche.
During
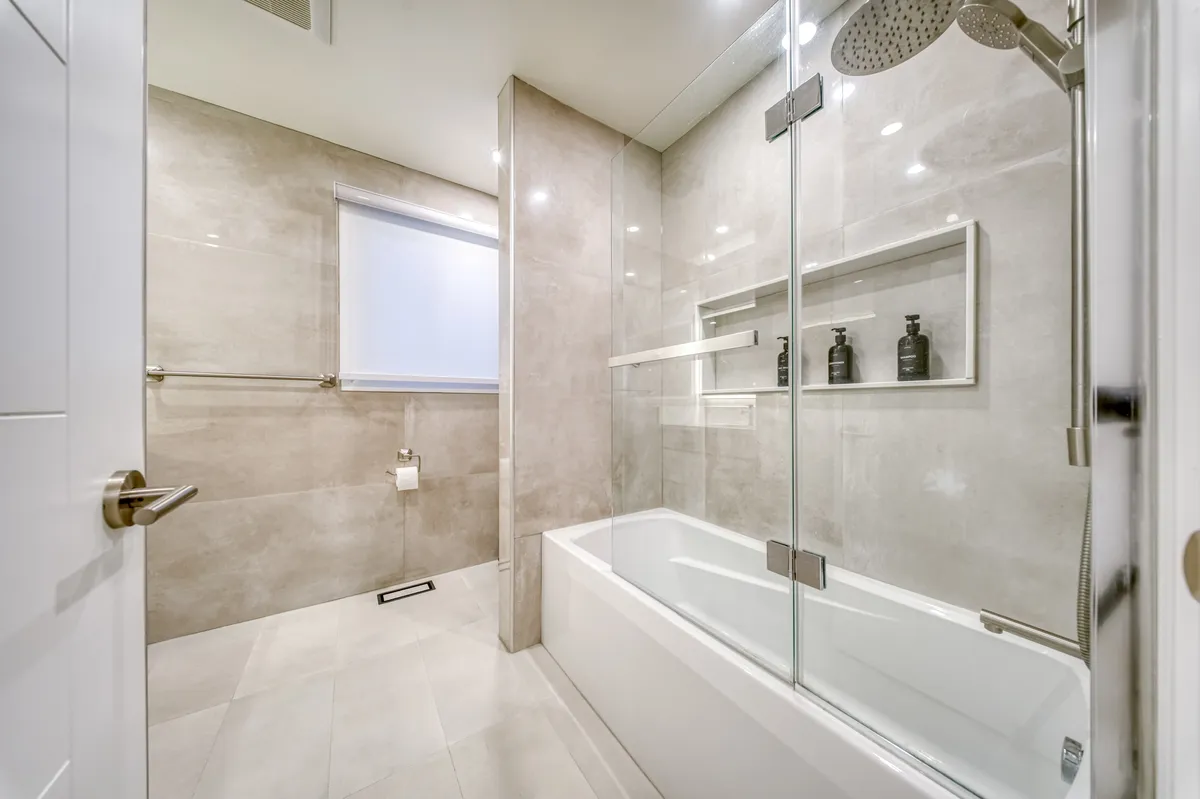
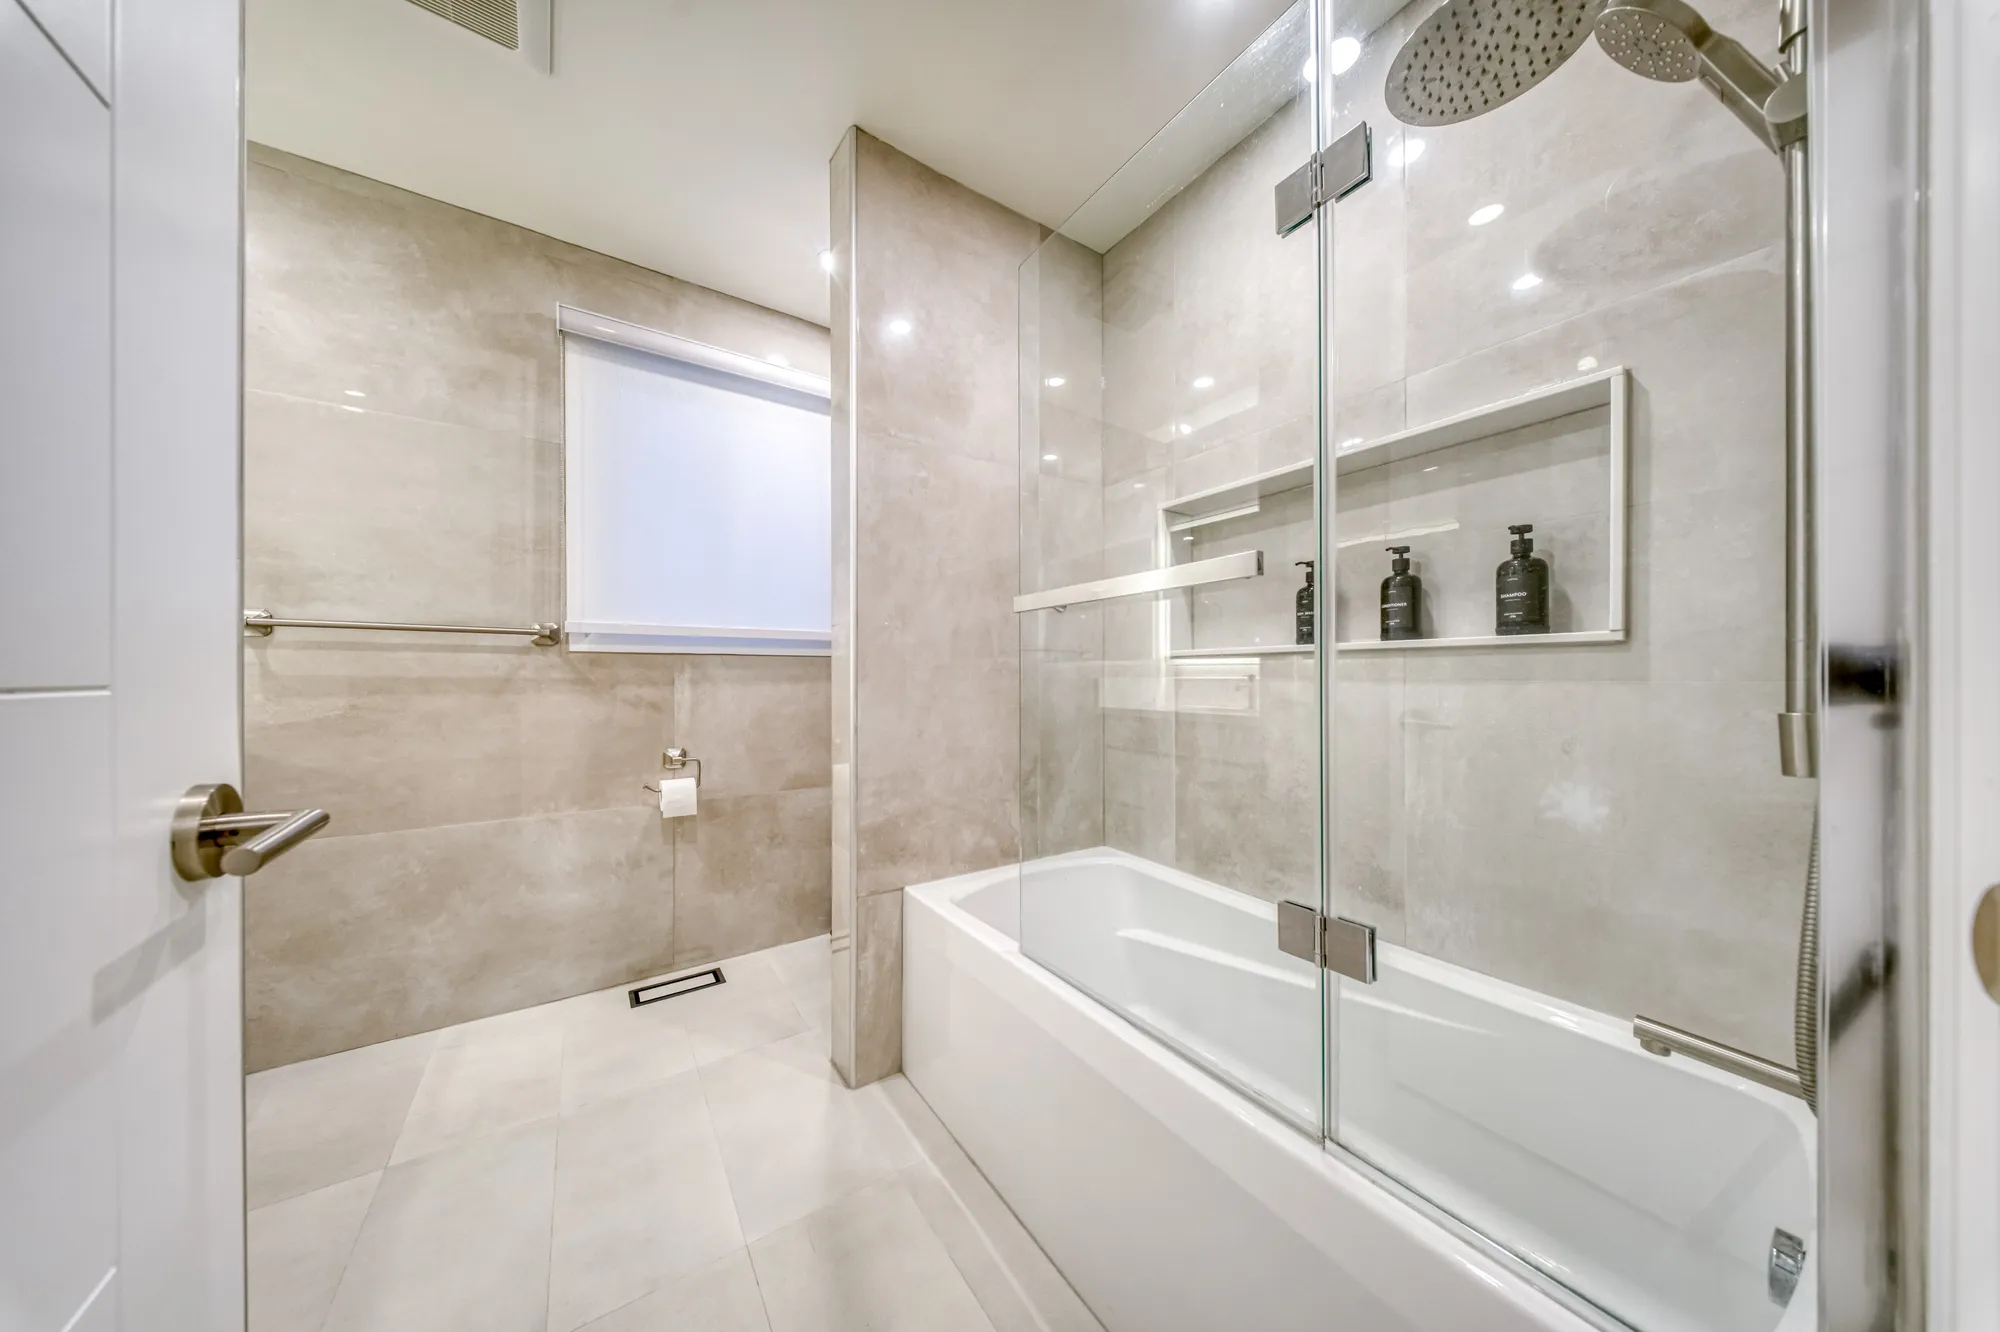
The finished bathroom: a tub behind glass in large grey tile.
After

Basement

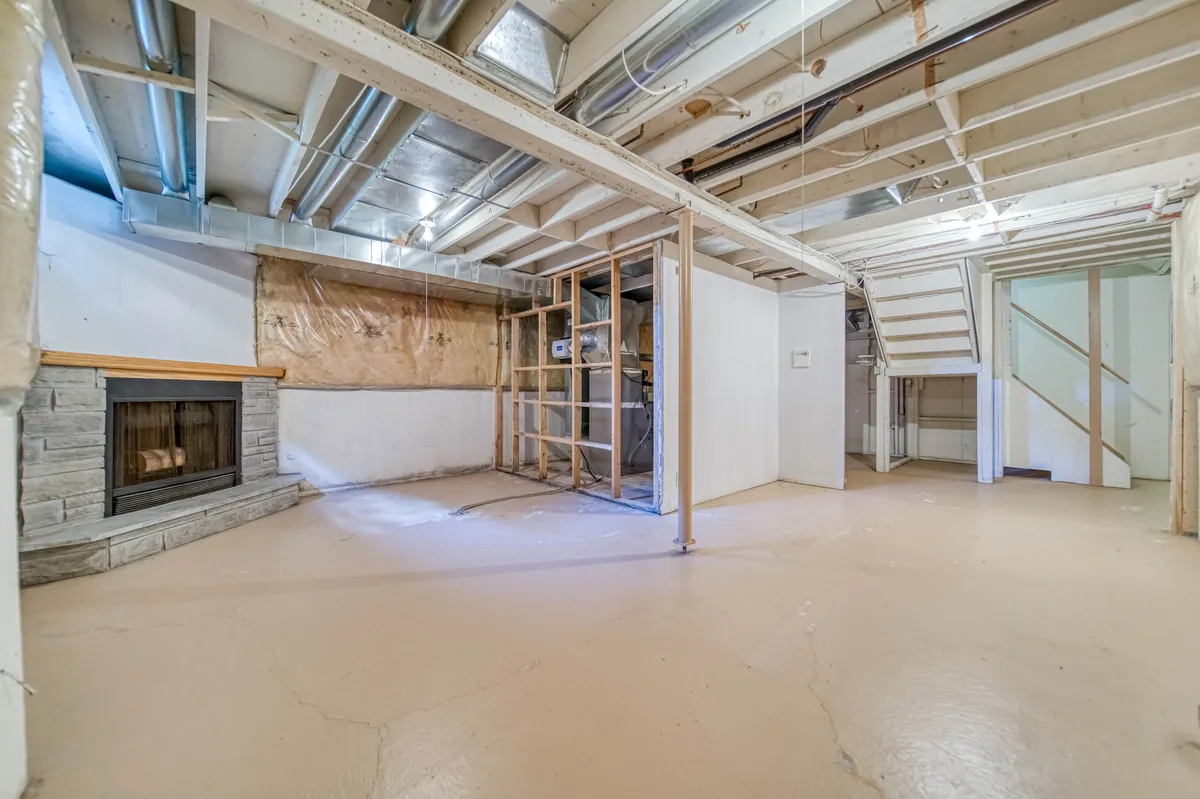
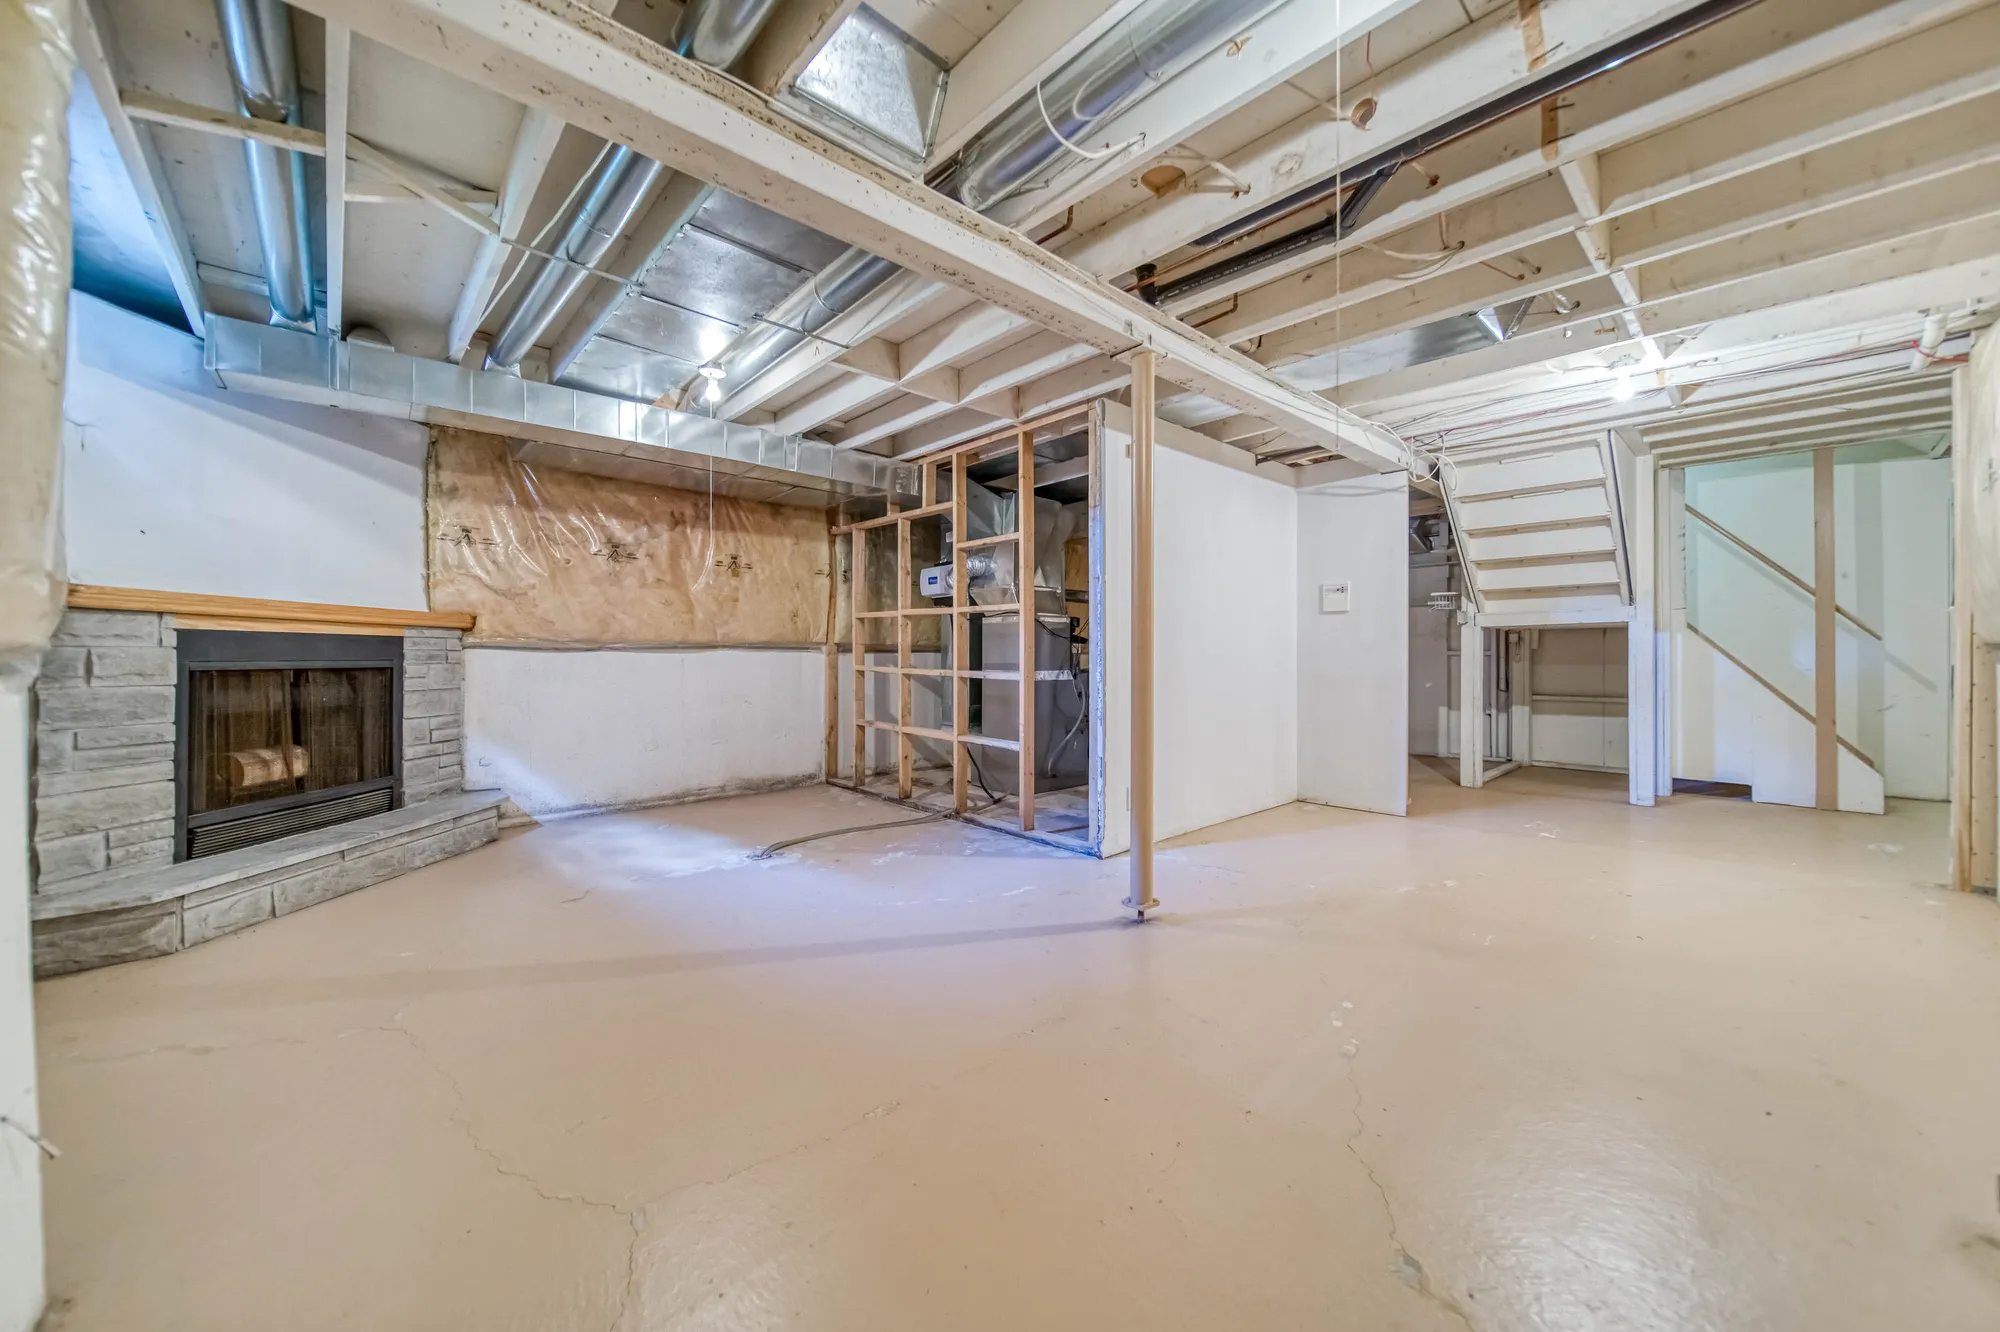
The basement before: bare joists, a stone fireplace and a concrete floor.
Before
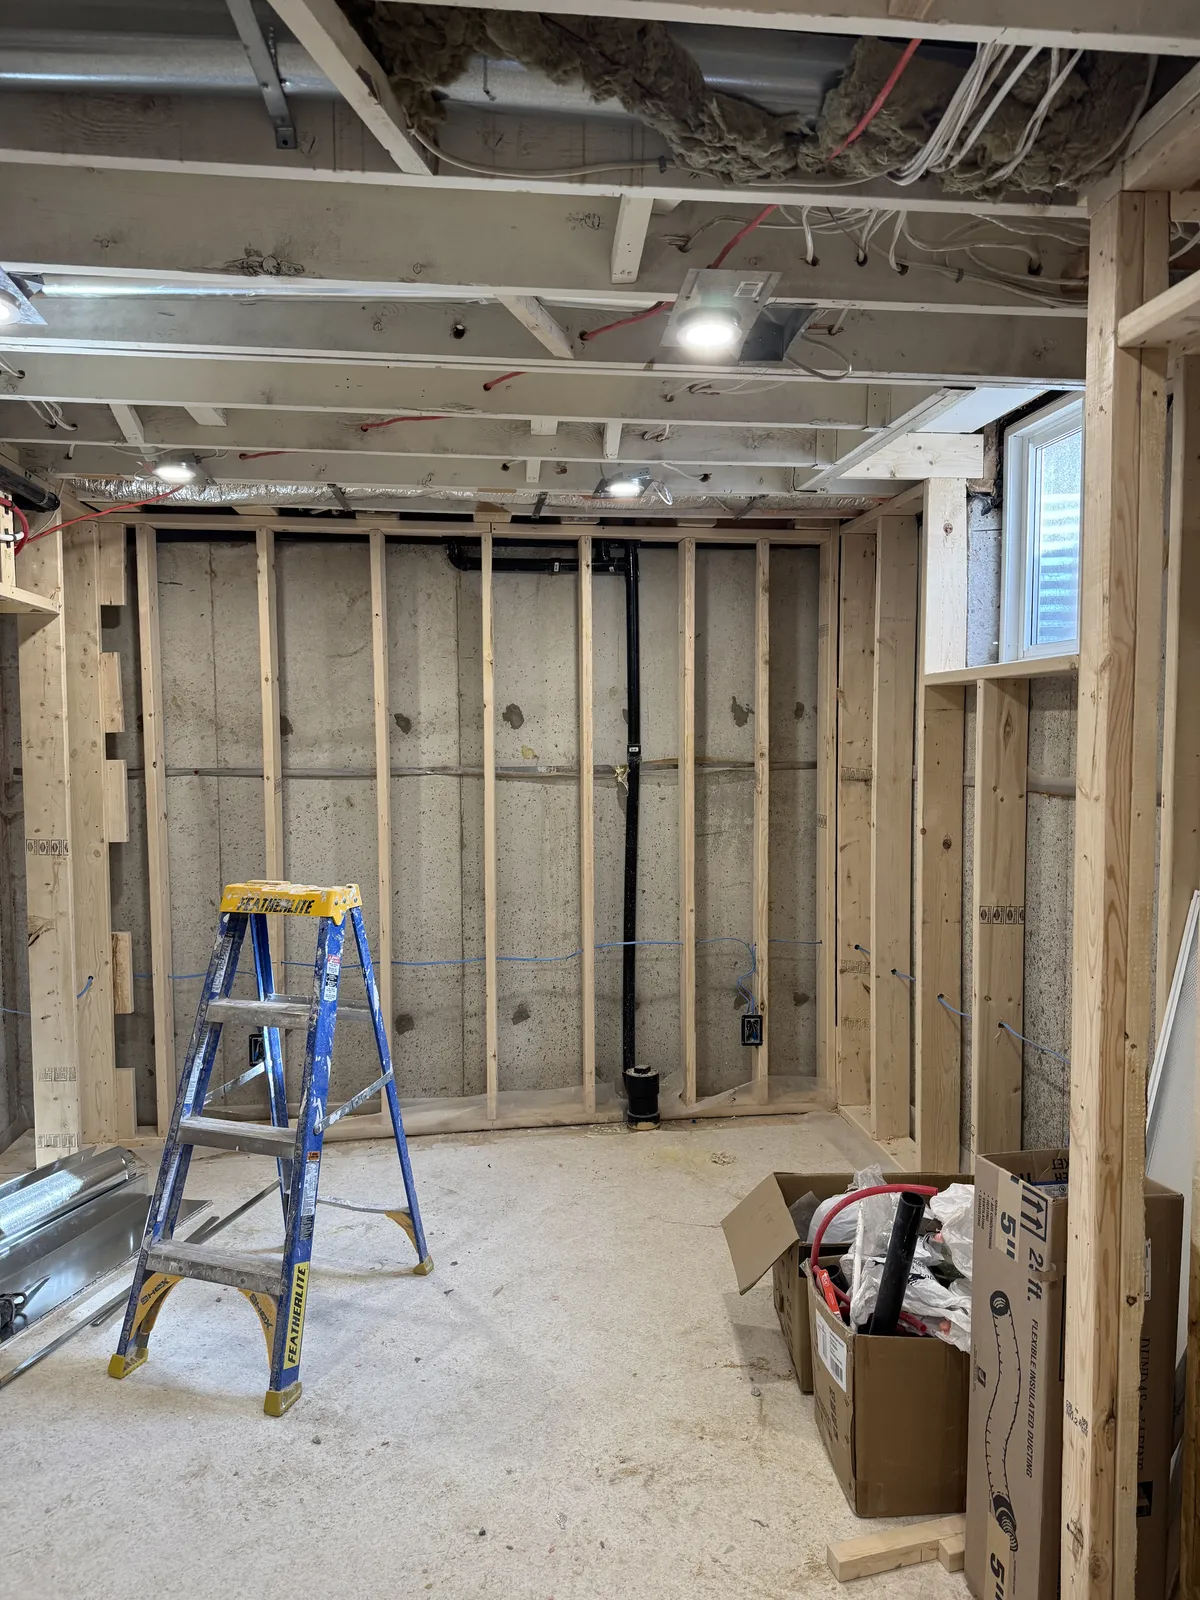
The basement mid-renovation: new stud walls, plumbing stacks and open joists.
During
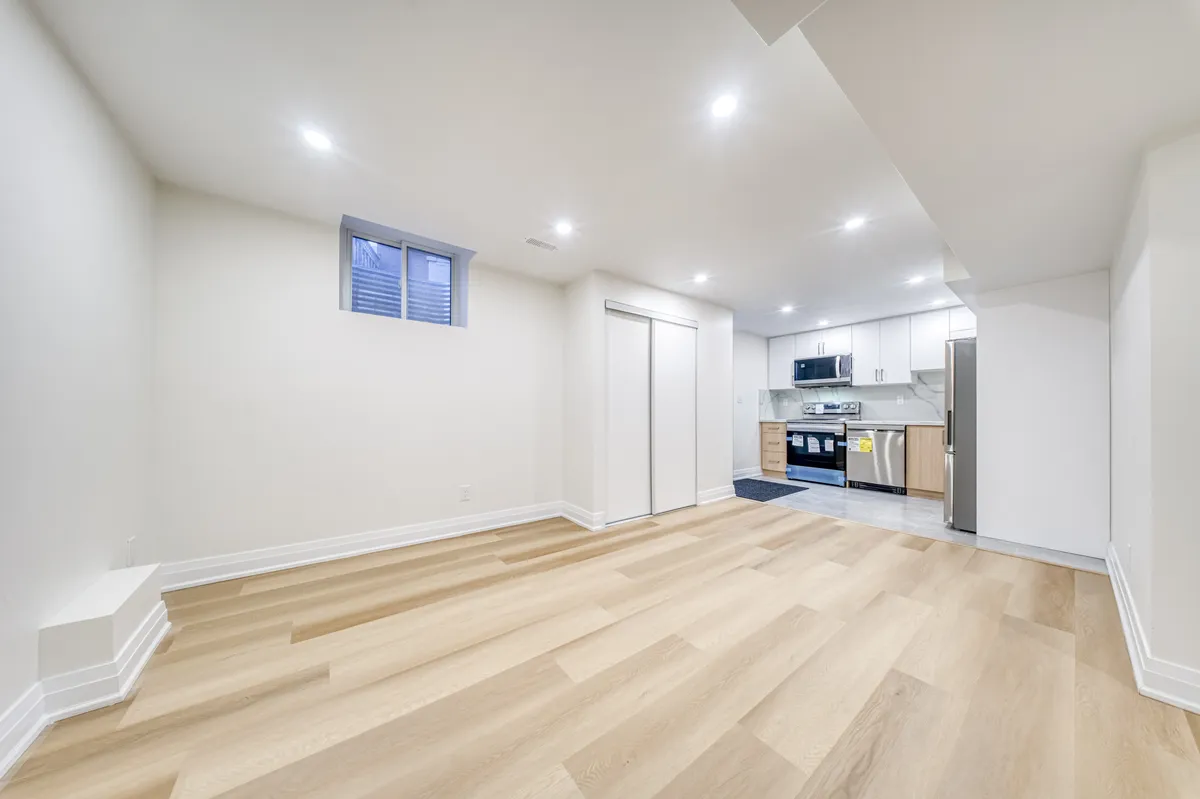
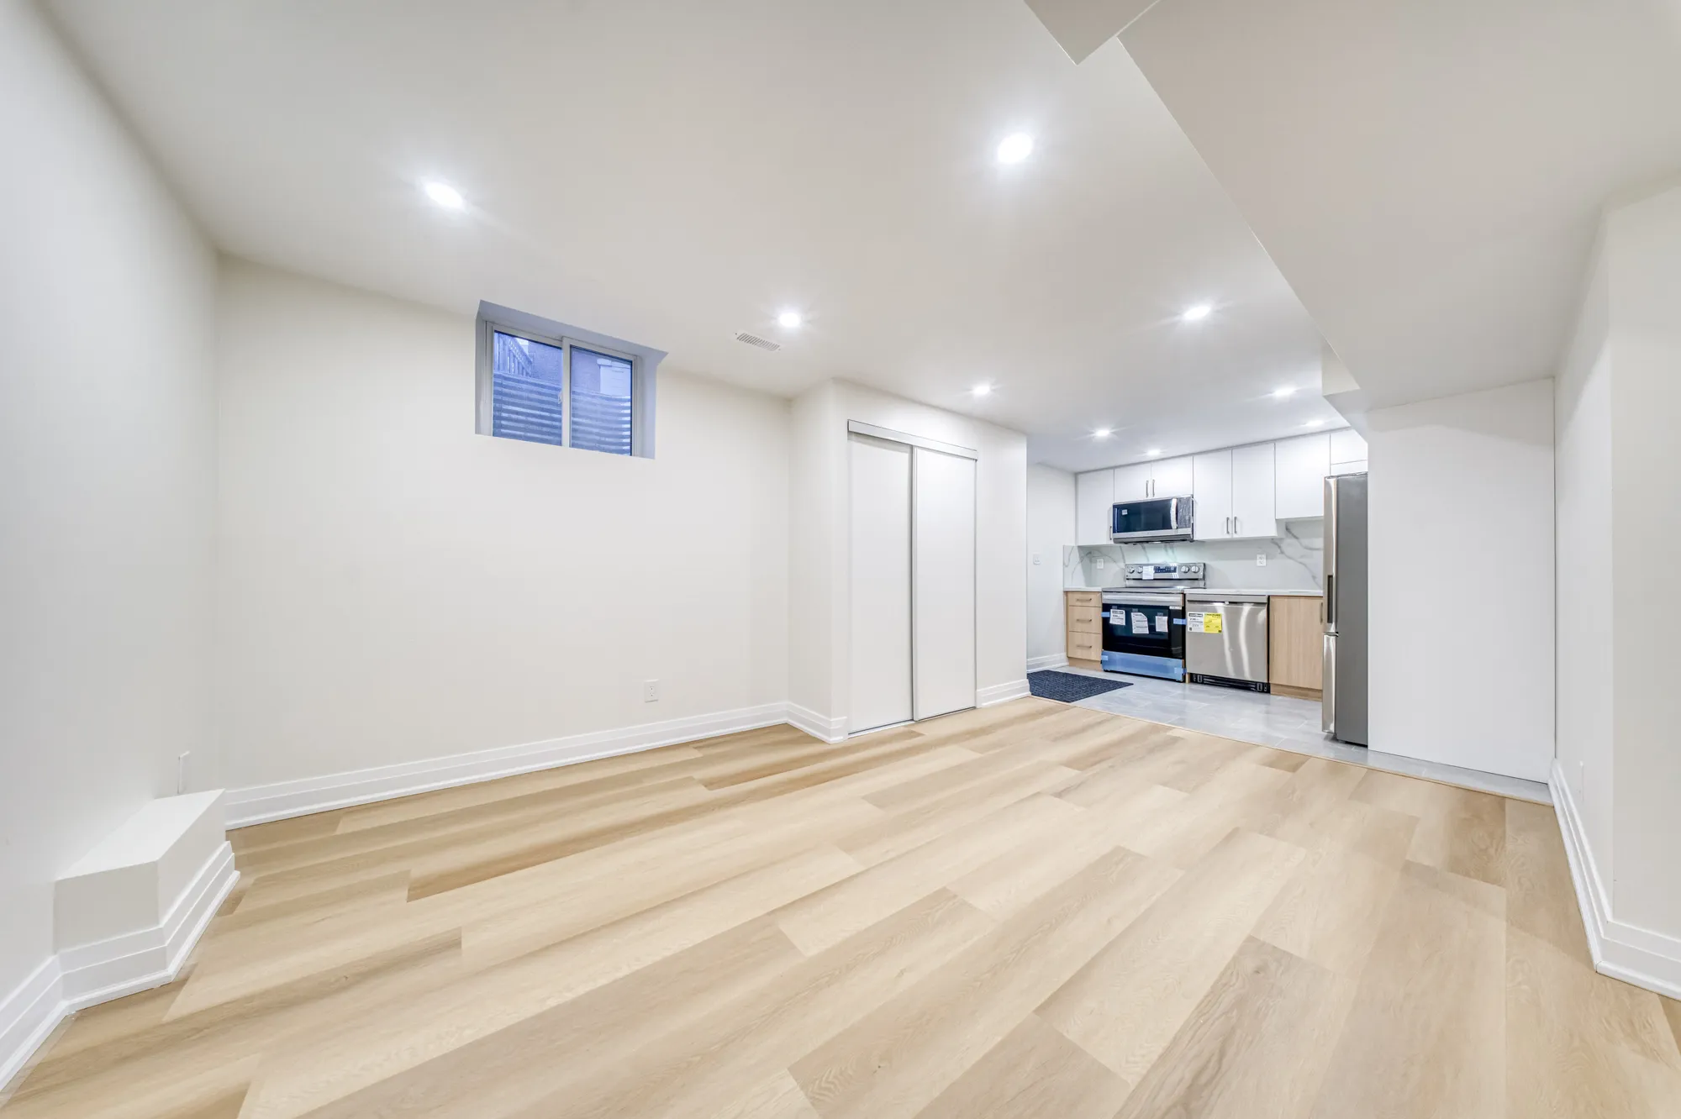
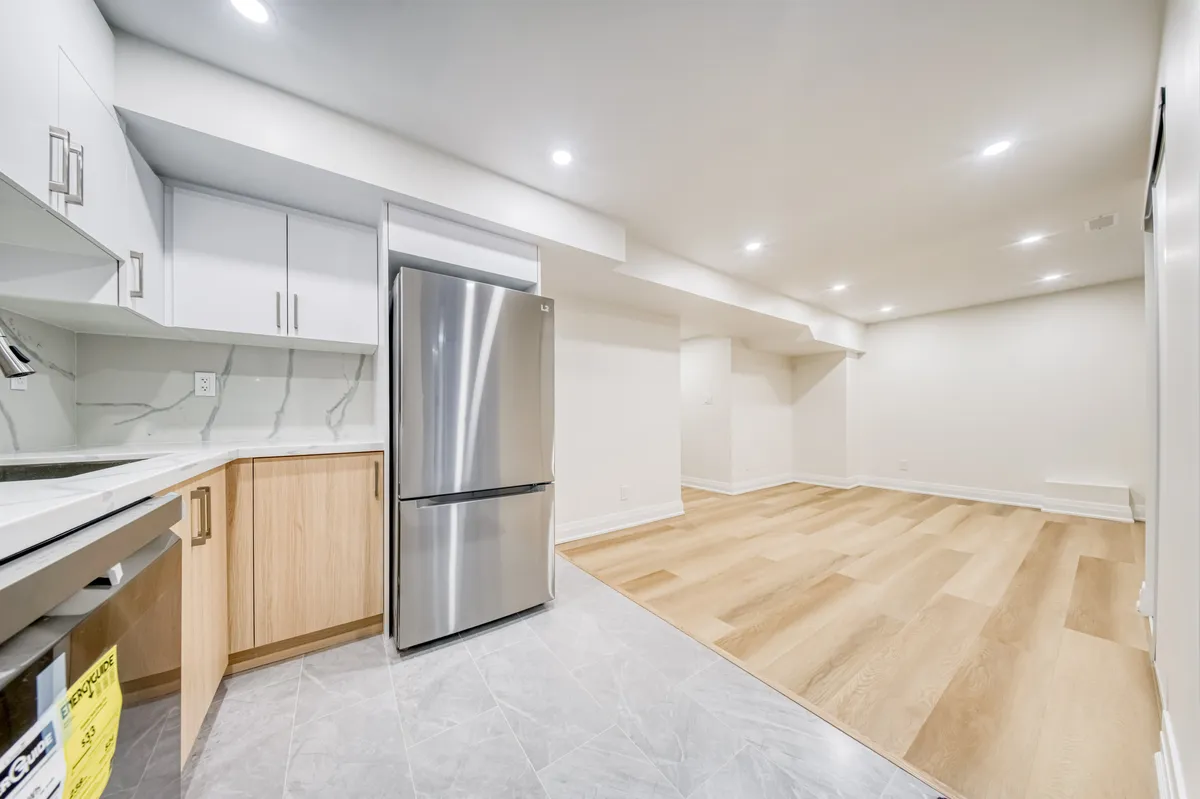
The finished basement: plank floors, pot lights and a kitchen at the far end.
After

Drawn first.

The rooms were modelled before they were built.
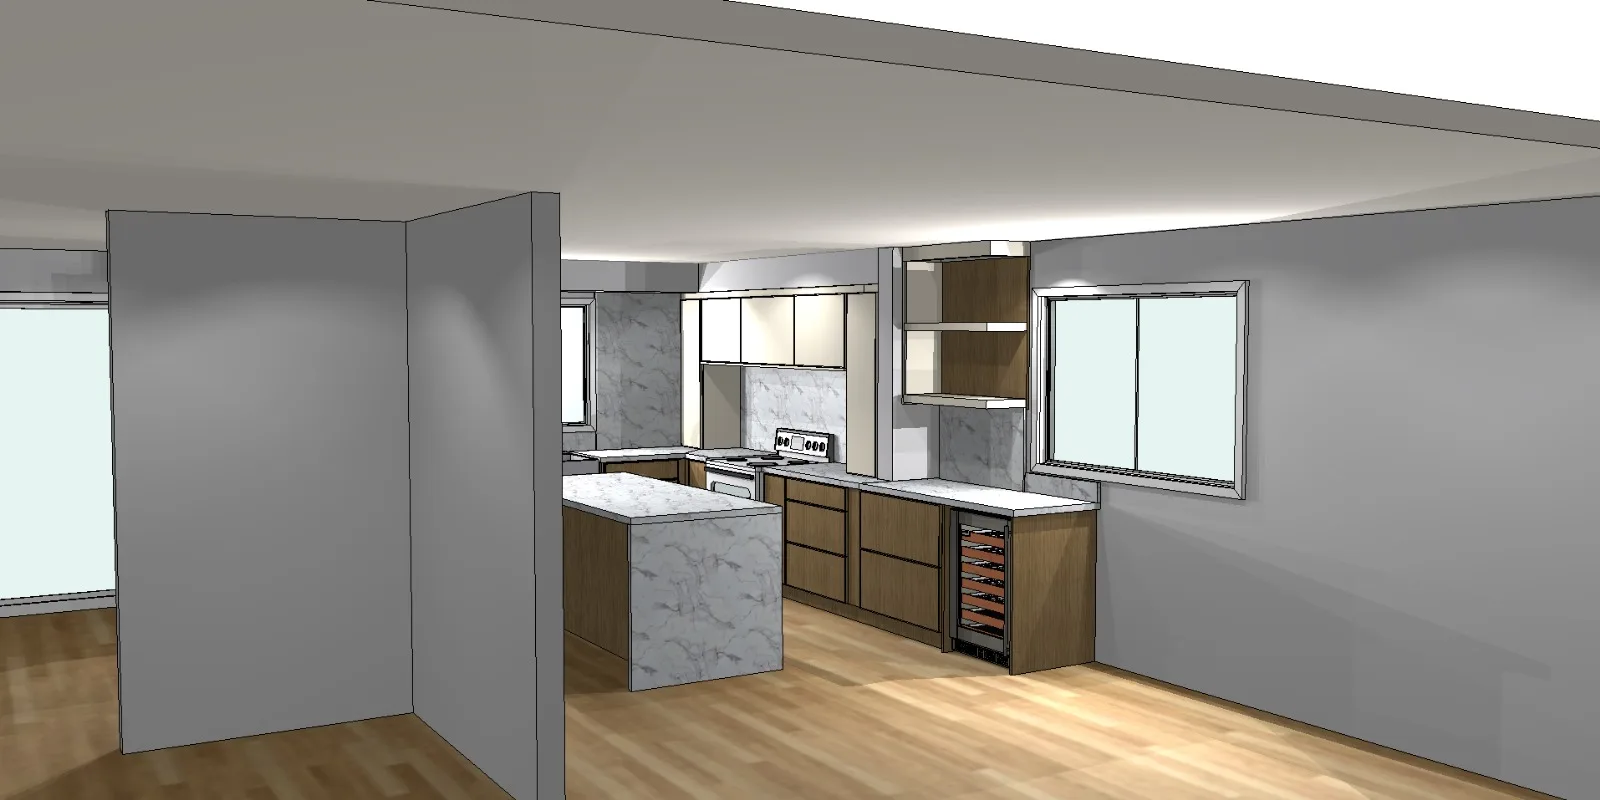
A 3D design model of the kitchen: stone island, wood lower cabinets and open shelving.
Kitchen, model
A rendered design of the ensuite: a freestanding tub, a black-framed glass shower and a ring pendant.
Ensuite, rendering
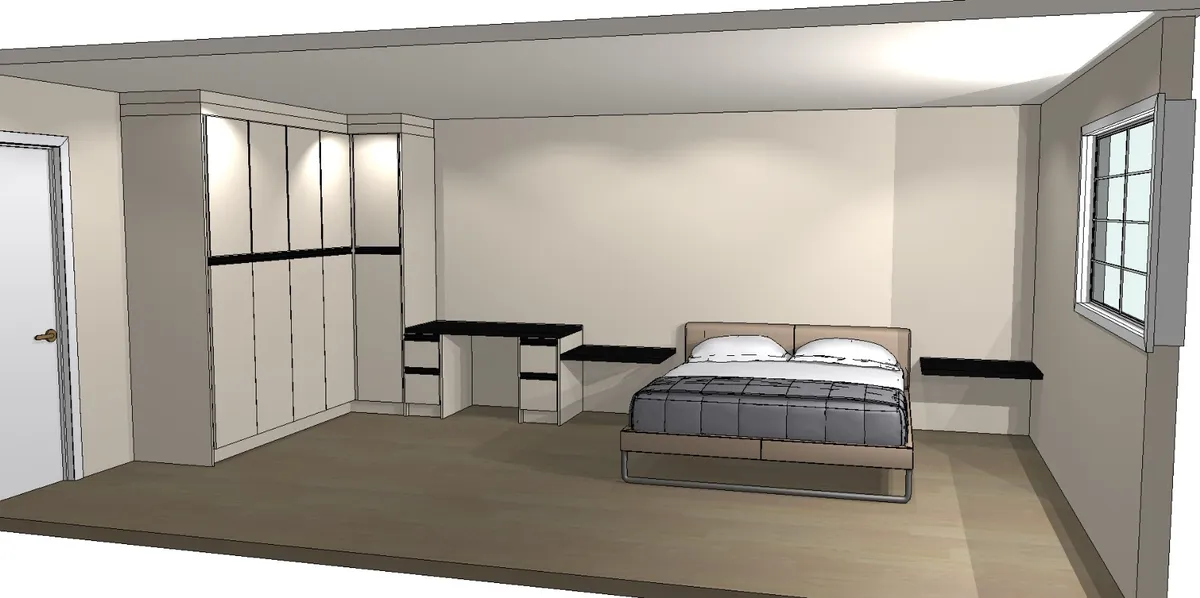
A 3D design model of the primary bedroom with built-in wardrobes and a vanity.
Primary bedroom, model

Room by room.

Pick a room, then drag the line across it.
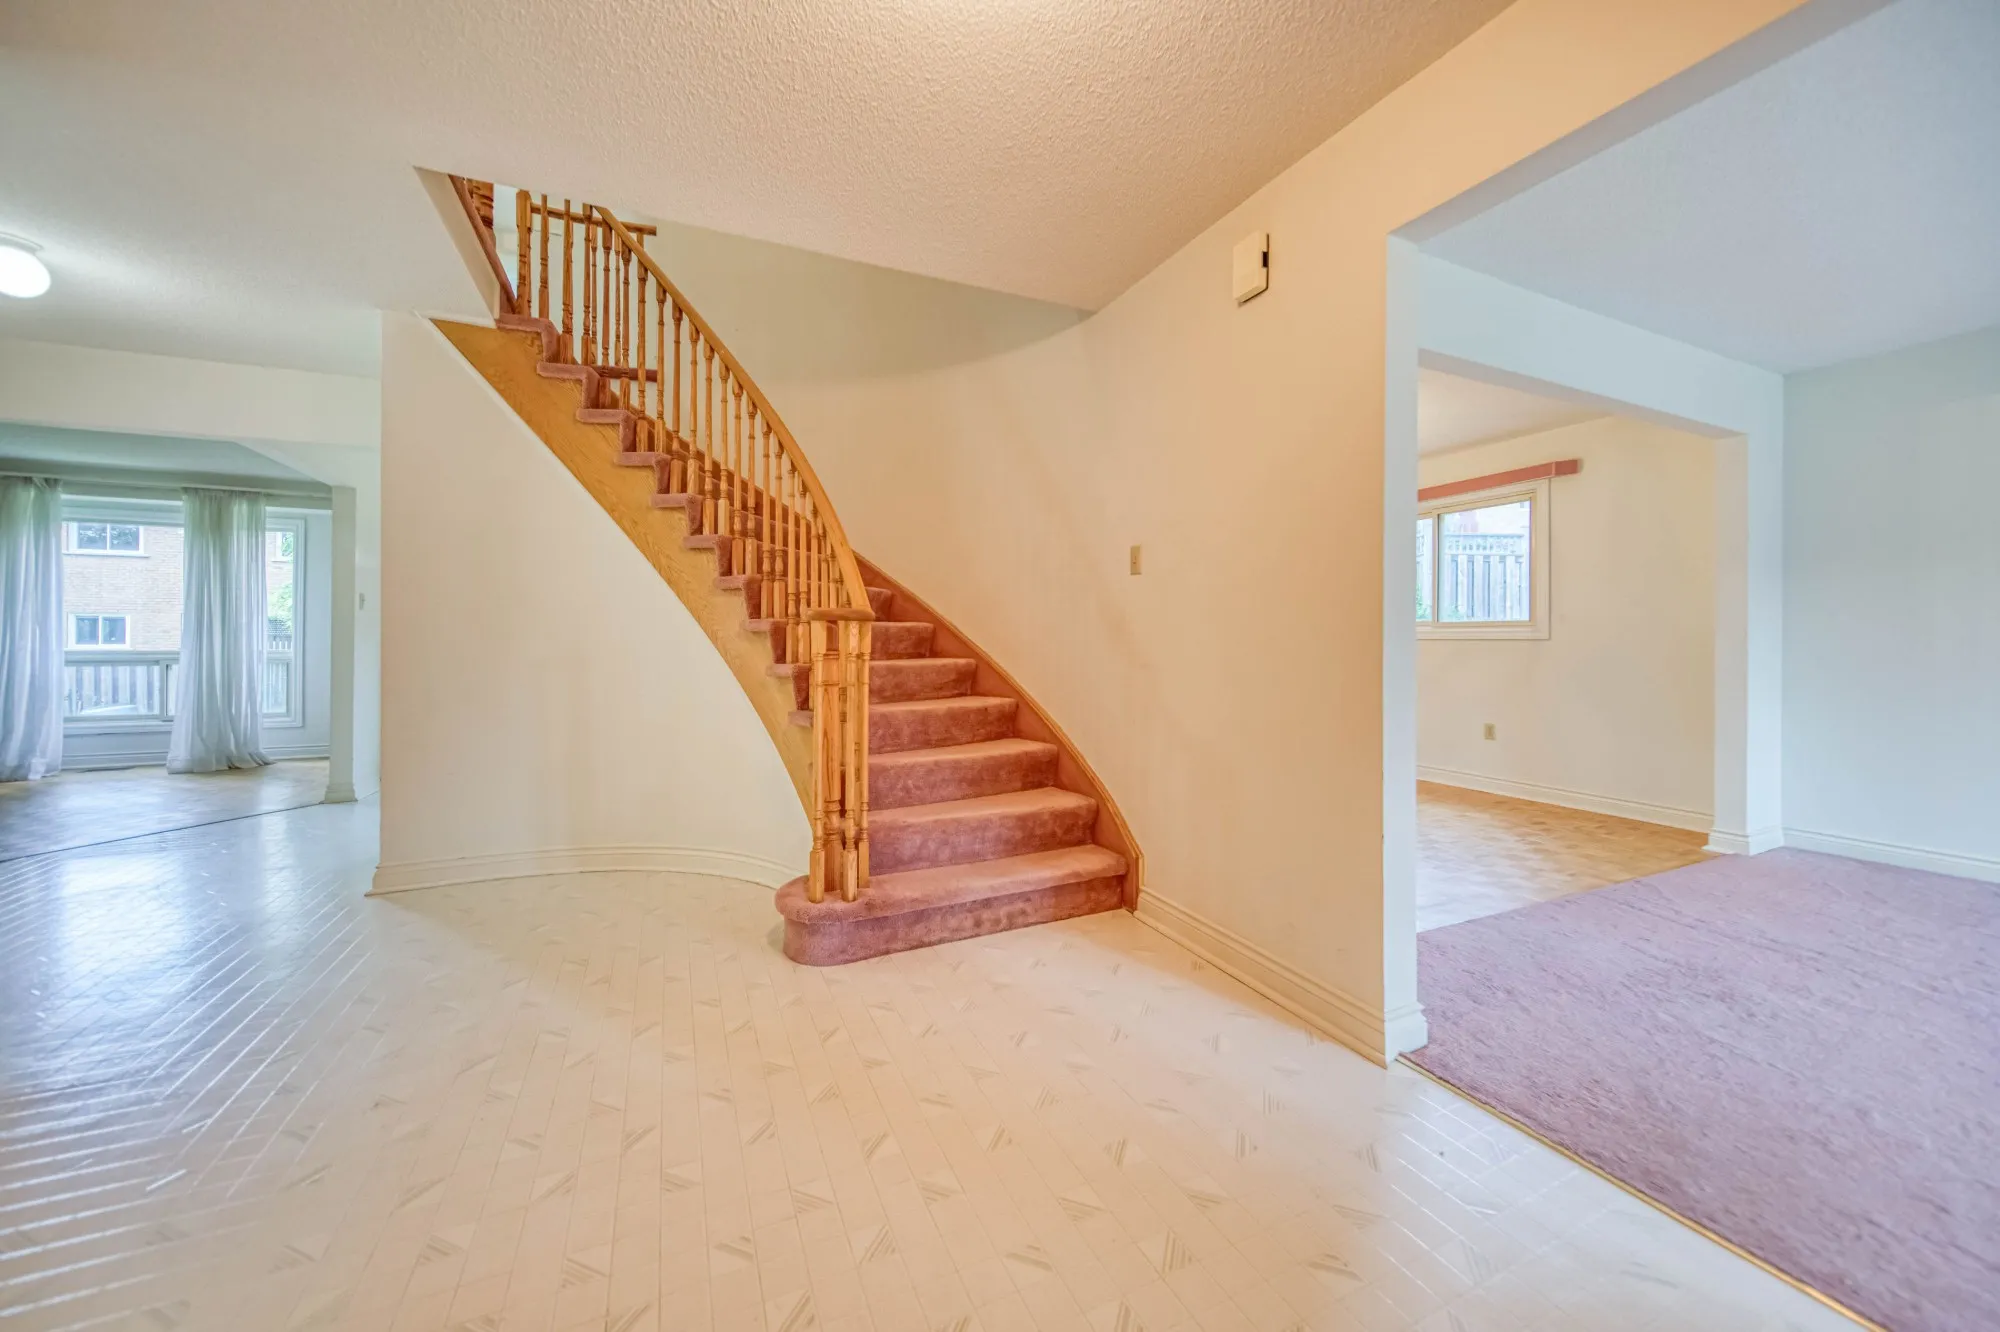
The entry before: a curved staircase with pink carpet and oak spindles. The finished entry: the same staircase with lit oak treads, iron spindles and a wall of built-in storage.
BeforeAfter

Finished.

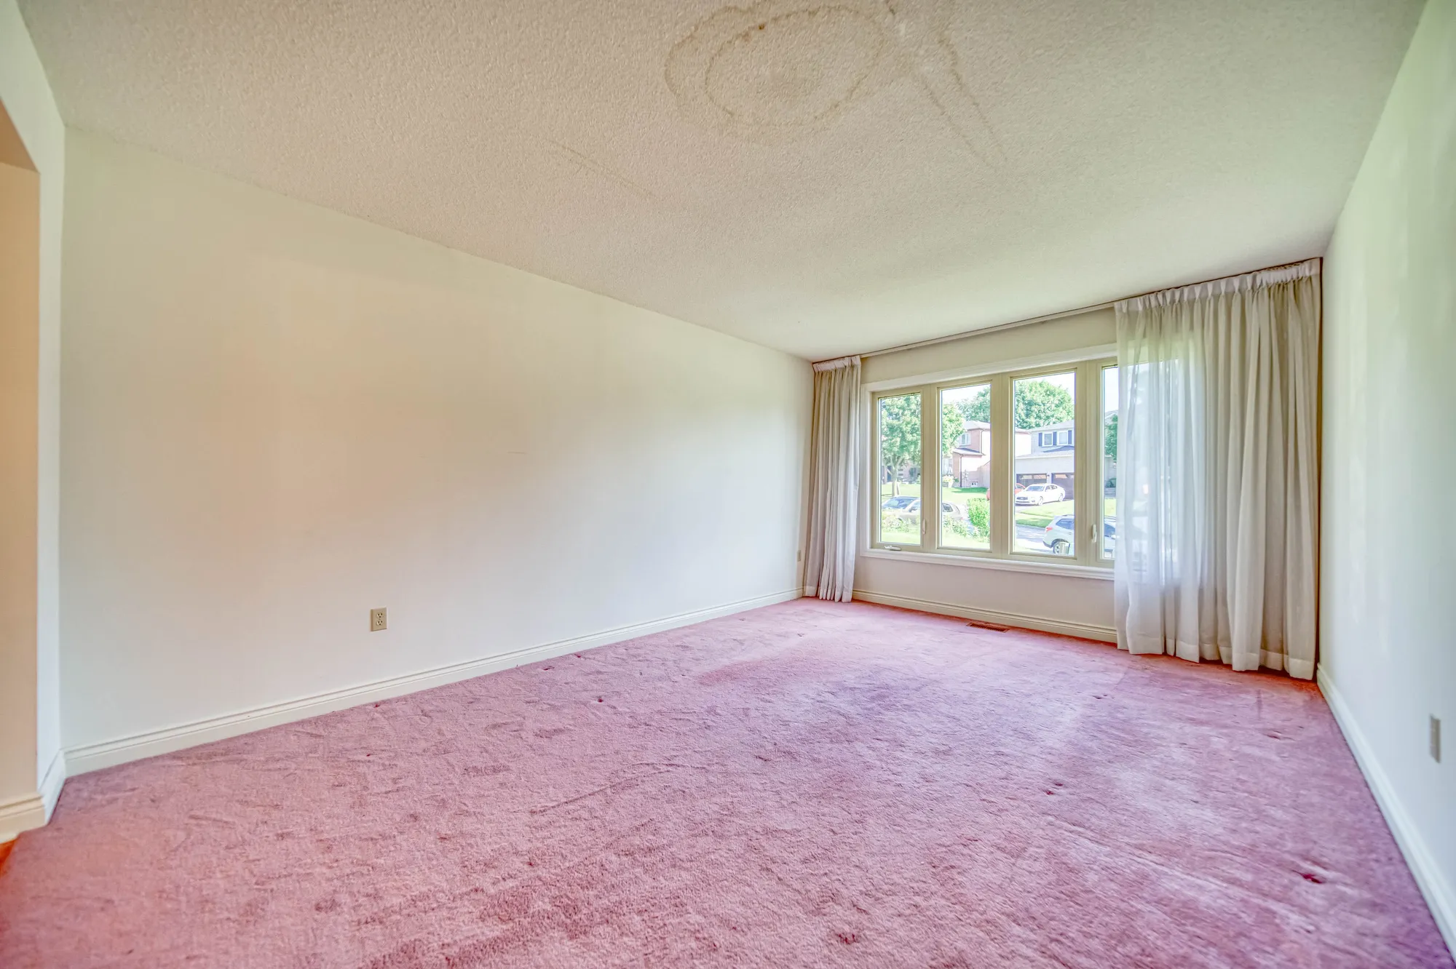
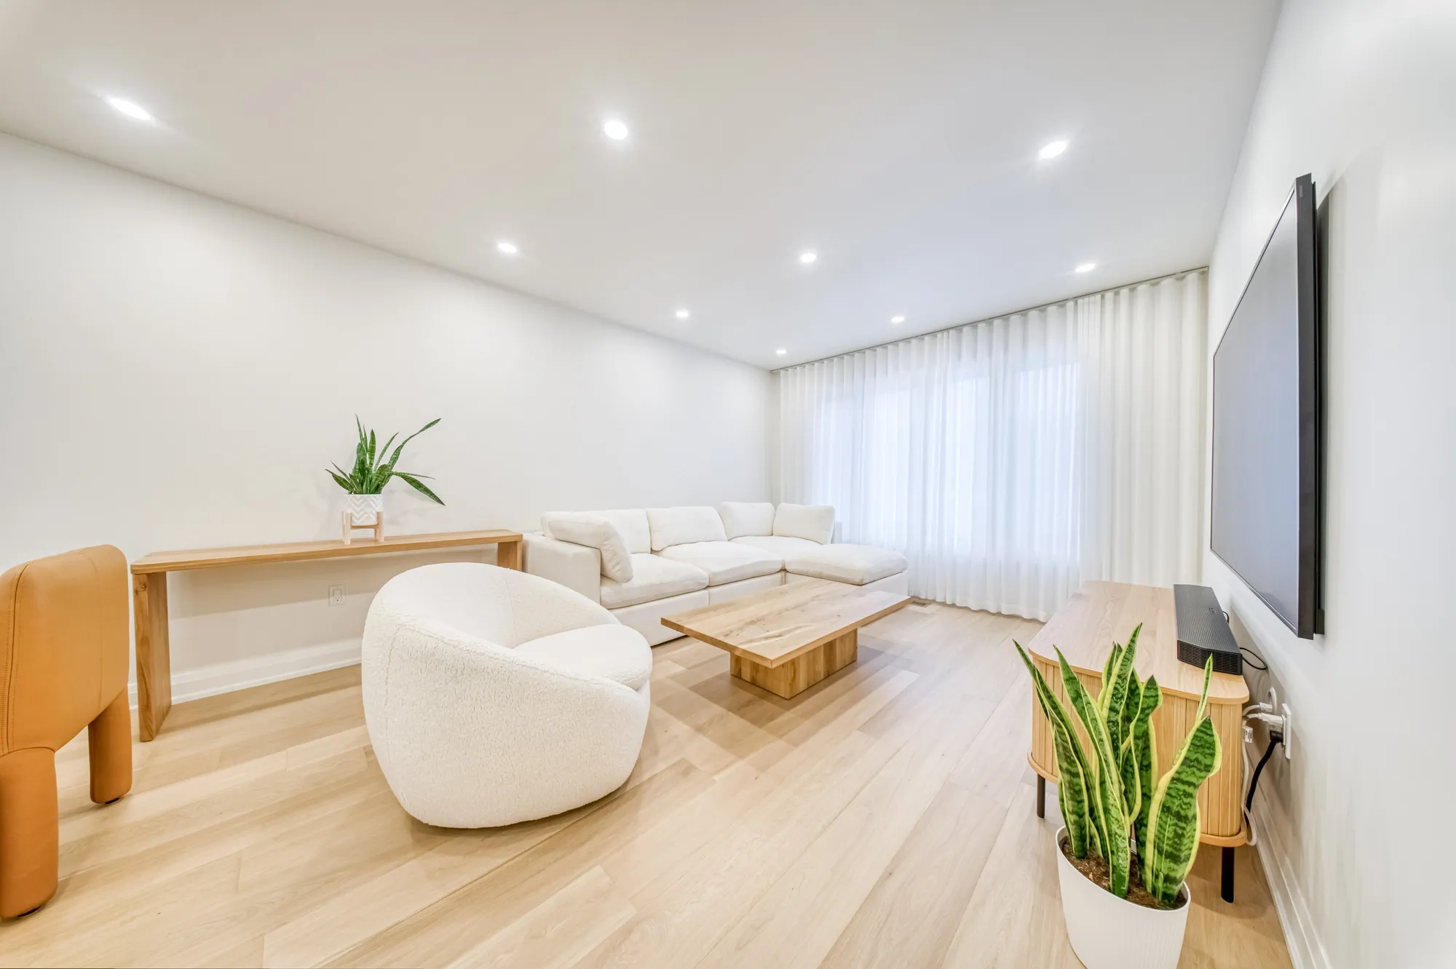
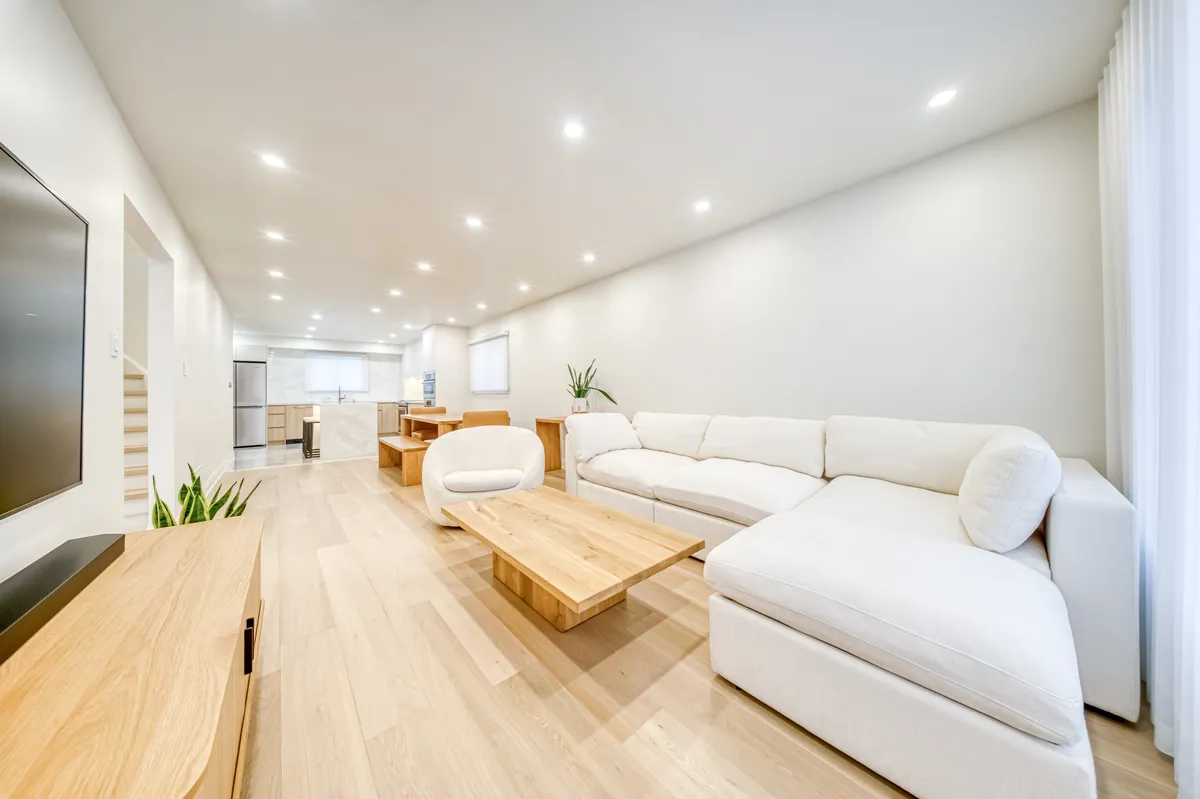
The living room: a cream sectional, a low oak table and a wall-mounted screen on plank floors.
Living
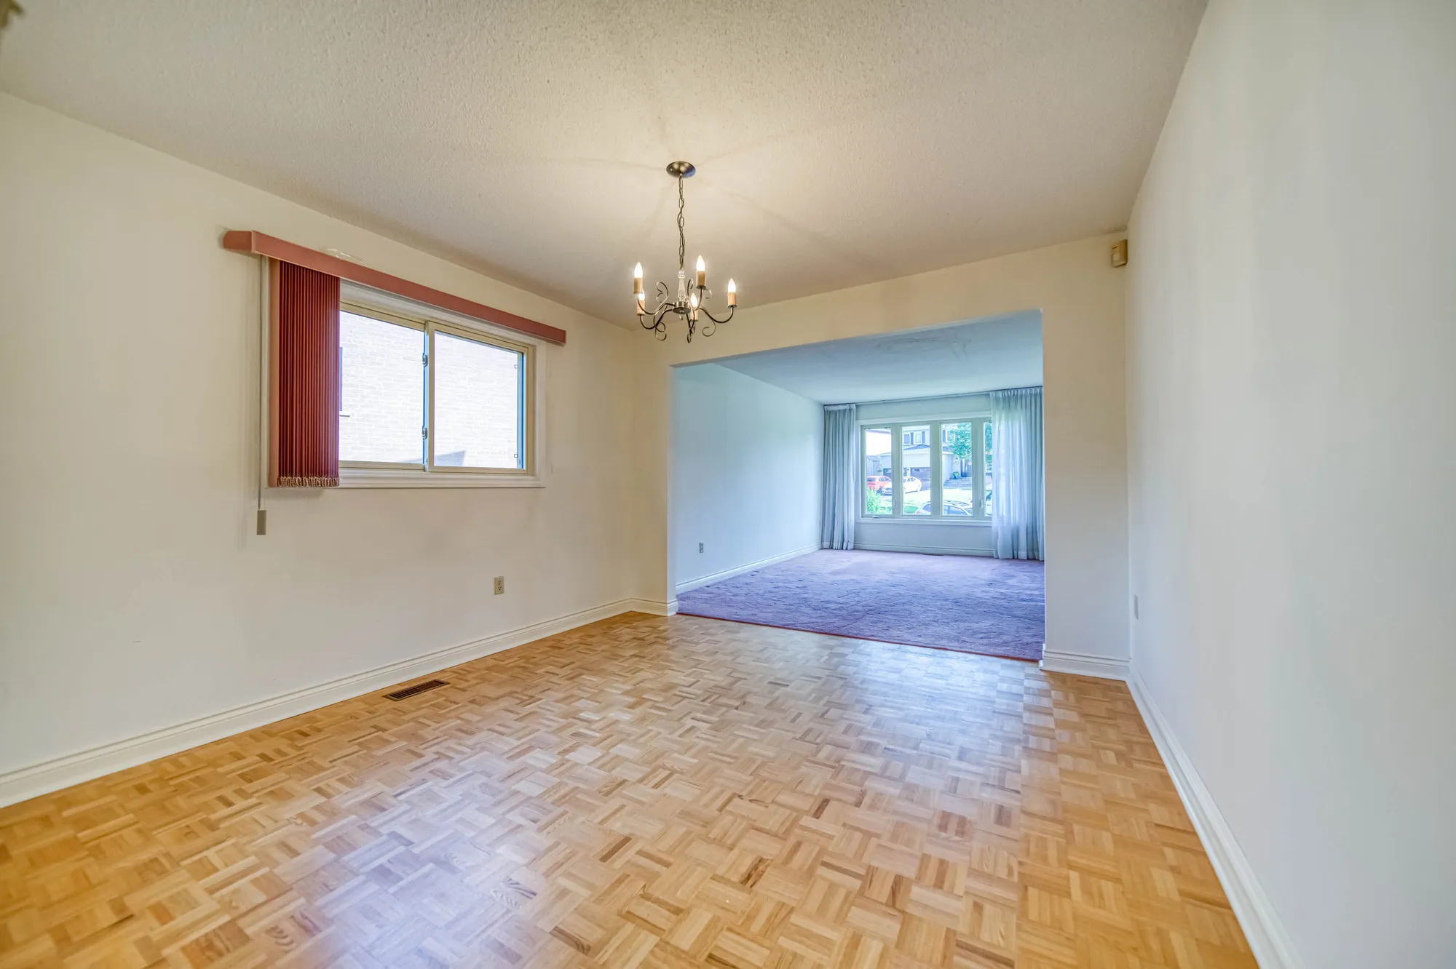
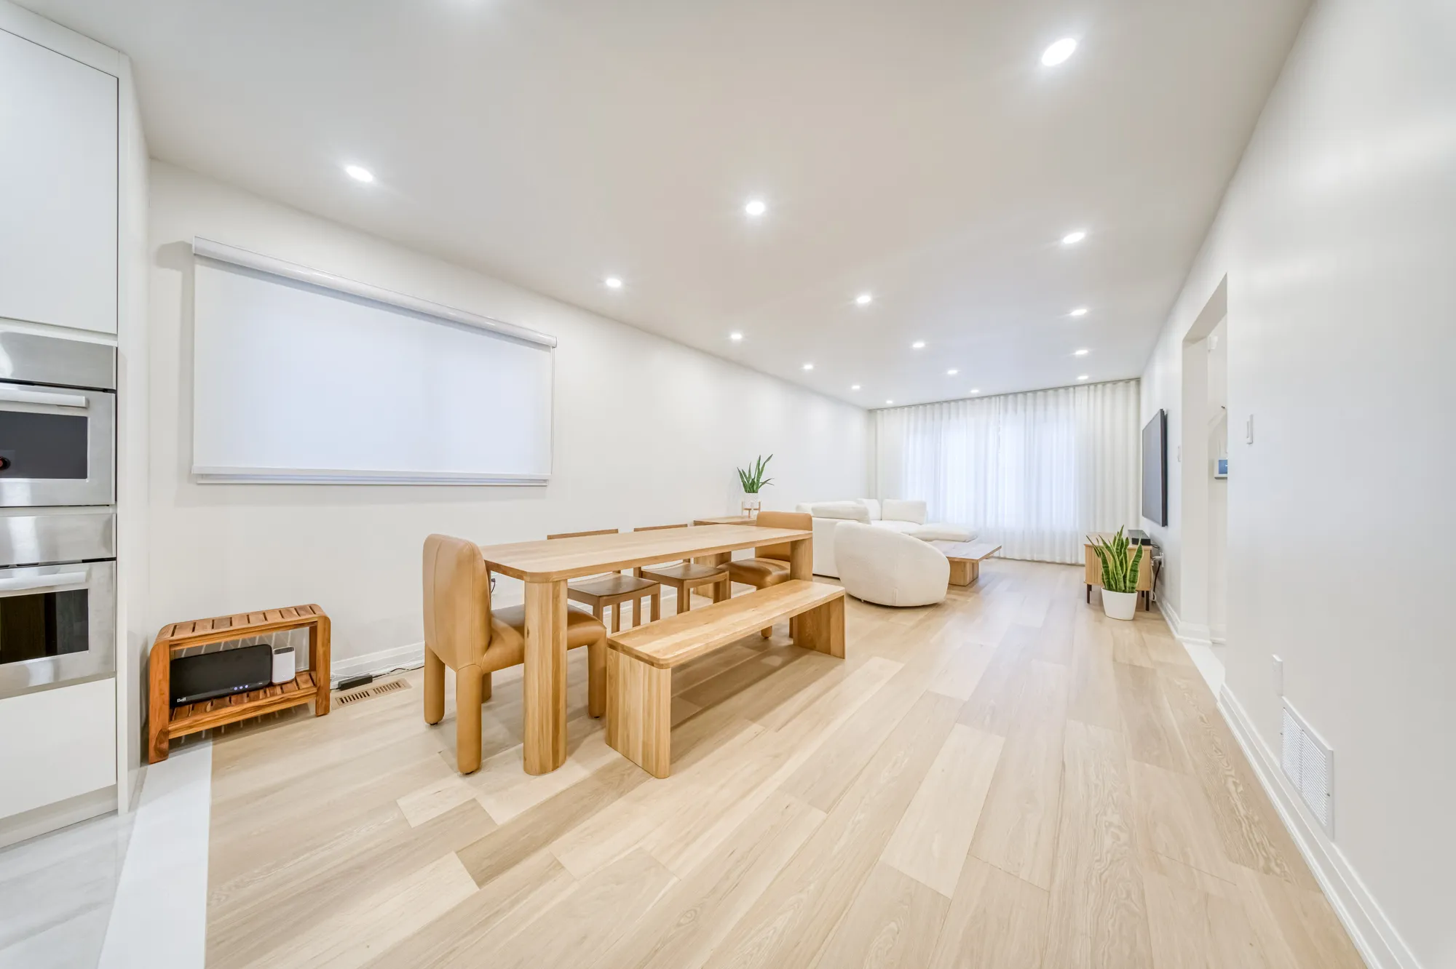
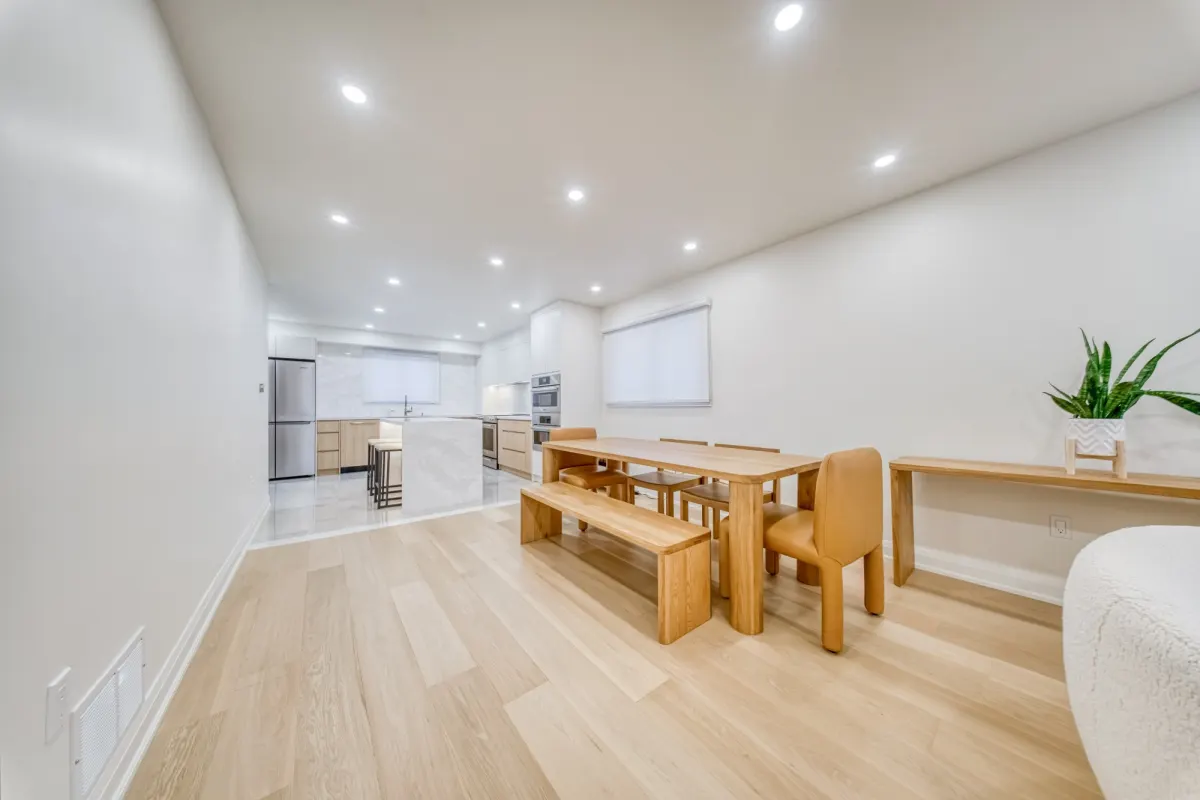
An oak dining table and bench on wide plank floors, with the kitchen beyond.
Dining
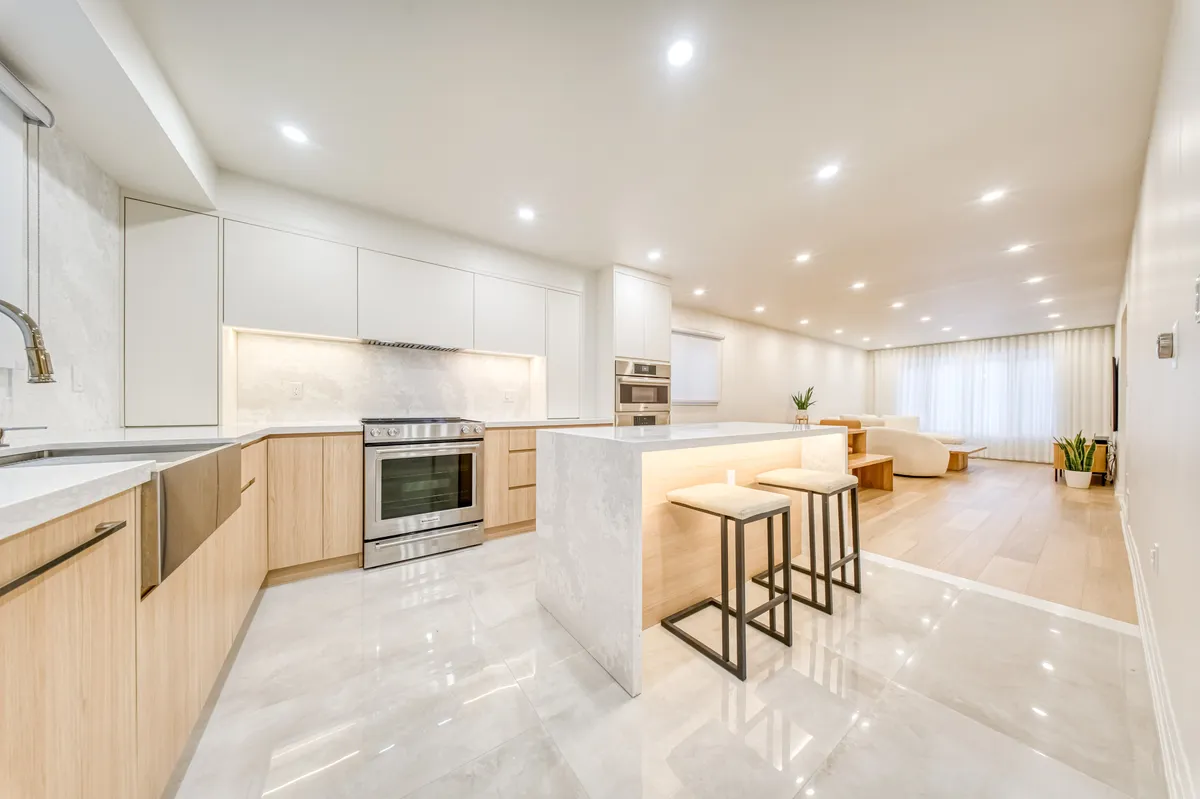
The kitchen: a stone waterfall island with stools, oak lowers and white uppers.
Kitchen
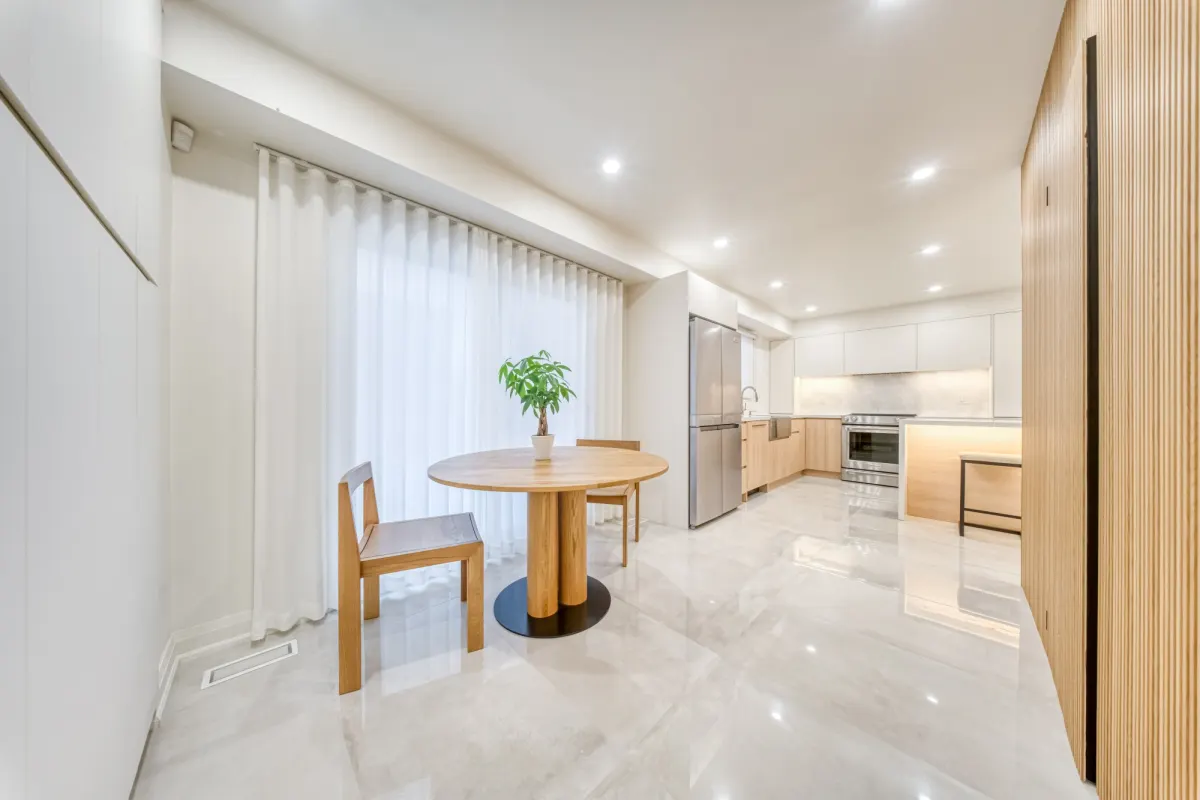
A round oak table by sheer curtains, a slatted oak wall and the kitchen beyond.
Breakfast area
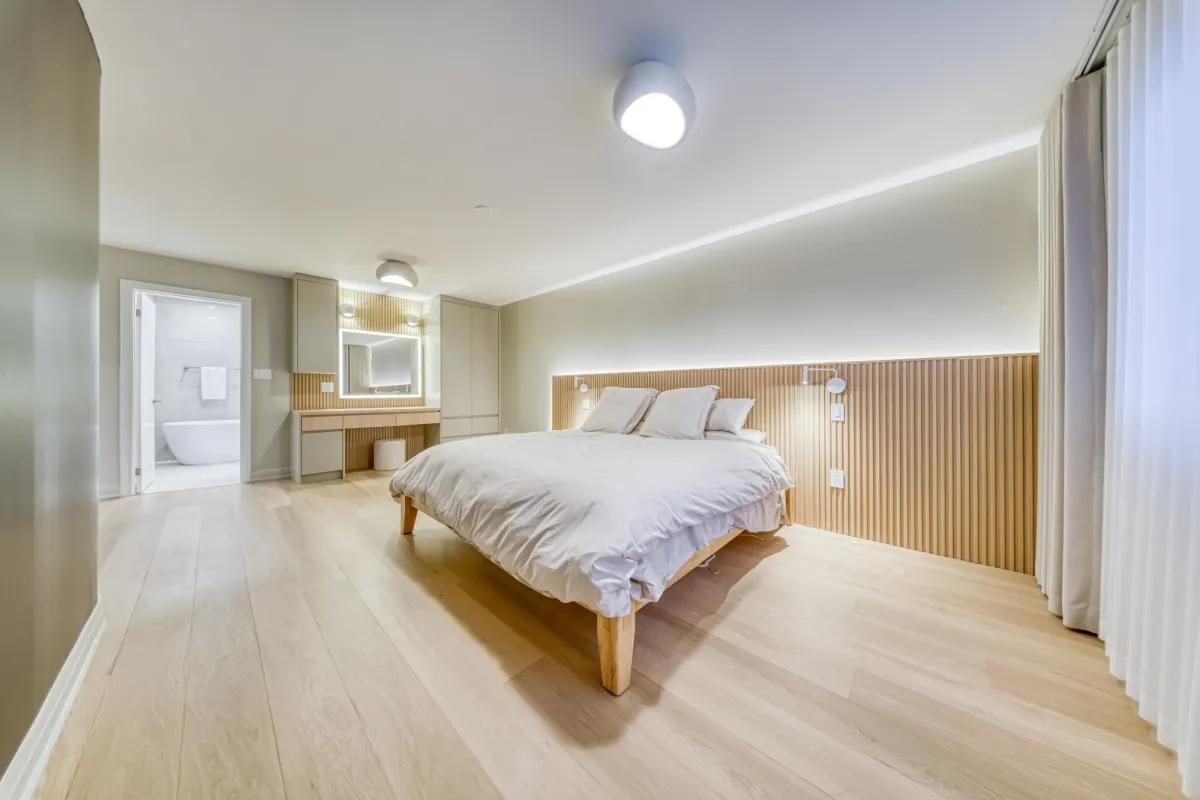
The primary bedroom: a slatted oak wall behind the bed and a lit vanity, with the ensuite beyond.
Primary bedroom
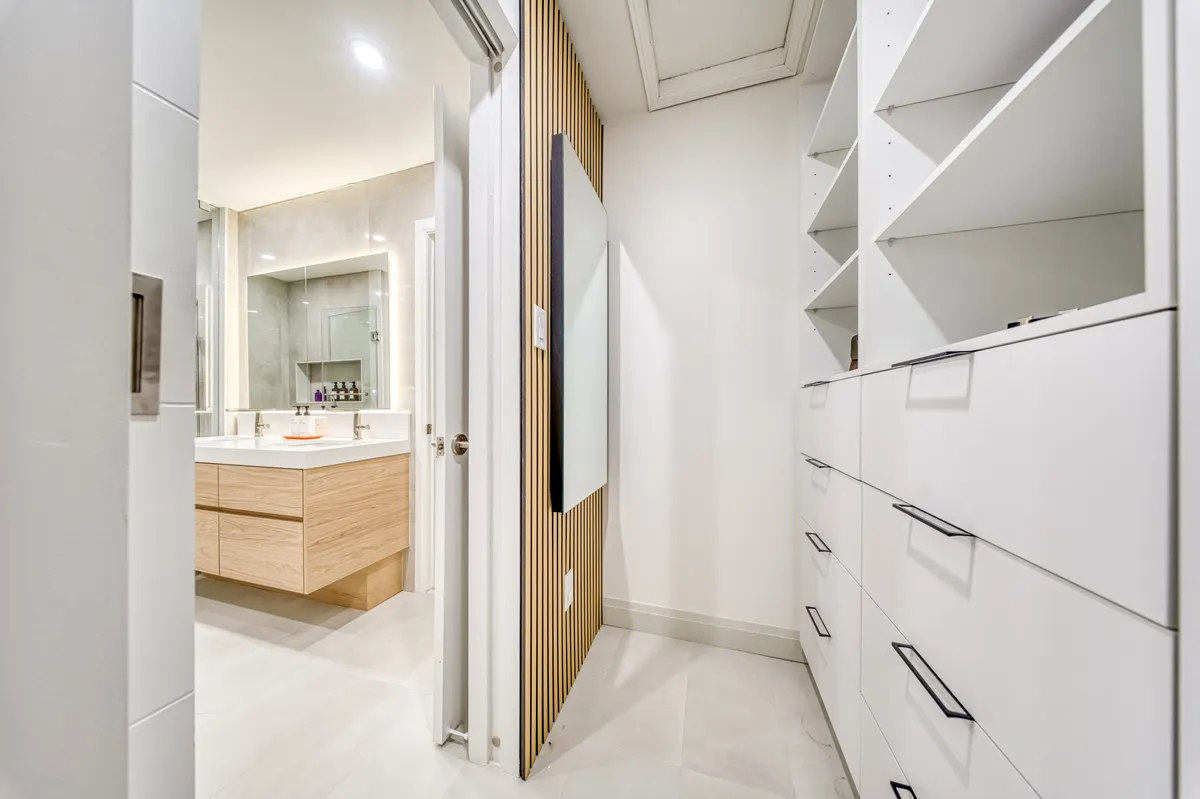
A walk-in closet in white with open shelving, drawers and a slatted oak panel, with the ensuite beyond.
Closet
The ensuite: a freestanding tub, a floating oak double vanity and a glass shower.
Ensuite
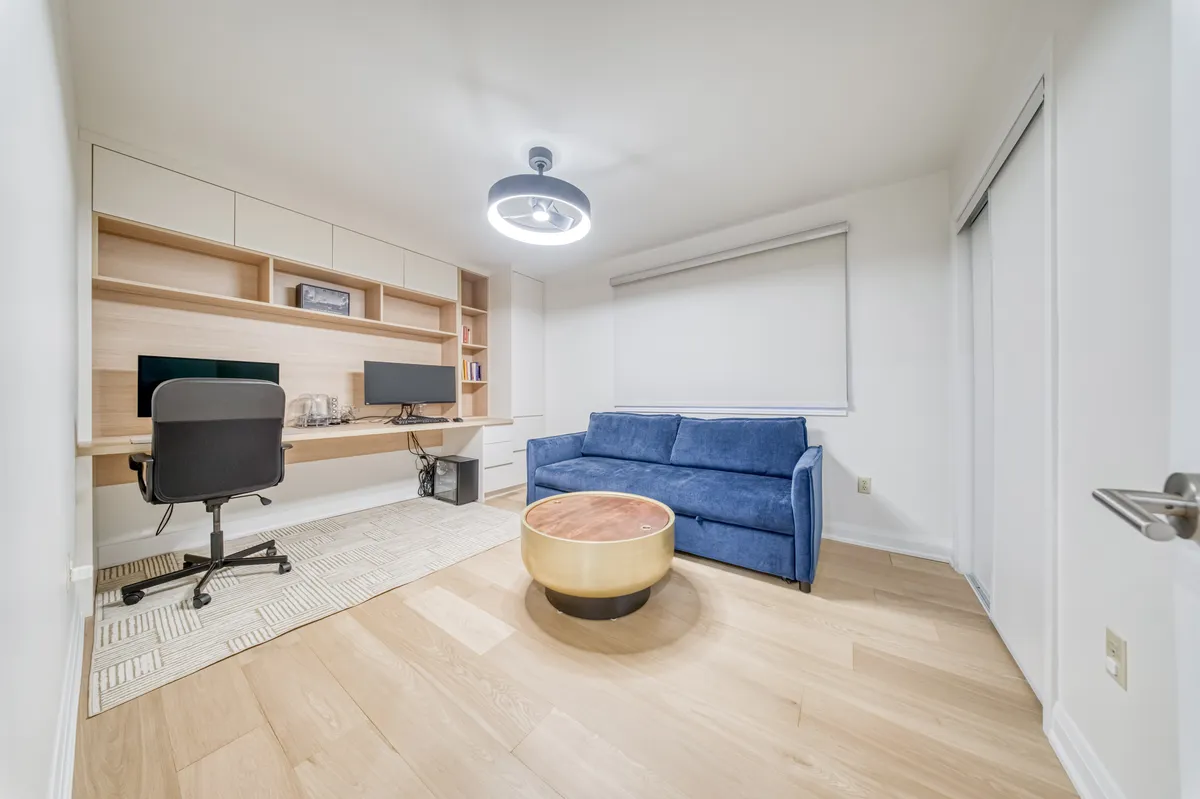
A home office with a built-in oak desk and shelving along one wall.
Office
The basement kitchen: oak lowers, white uppers and a steel fridge, open to the living space.
Basement kitchen
The finished basement living space with plank floors and pot lights.
Basement

Planning a renovation or a custom home?

Start a project